
White Project
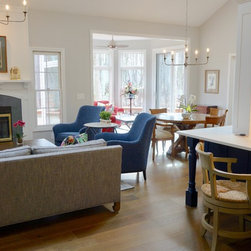
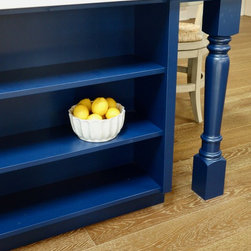
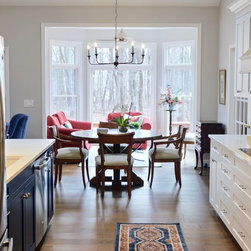
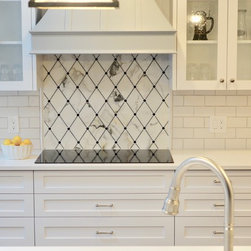
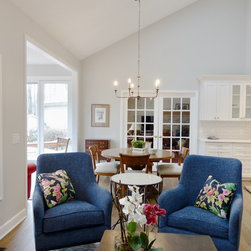
The entire space was transformed to provide a new layout in the kitchen to open up to the family room. Incorporating the garden room into the design brings in the outdoors.
Homeowners often learn how to live in their home, instead of making their home support their lives, which is especially the case during the busy child-rearing years of life. However, kids grow up, adults begin to entertain more often for friends, and an opportunity arises to transform a home to function better, which is exactly what happened in this empty nest refresh.
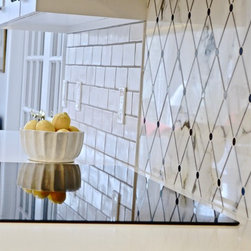
We started in the kitchen, reconfiguring the floor plan for flow and function. Can you imagine that when this home was built, you actually needed to walk through a tiny opening to get from one side of the kitchen to the breakfast room? Our solution: move all of the cabinetry and reposition the sink to form a walkway that would open up the entire space.
Though, that’s not the only area which needed updating. Because these homeowners never used the dining room as a dining room we redesigned the space into a sitting room for the homeowners to read and enjoy the beautiful view outside the front window. Here, trim was added to open up the fireplace mantel and lighting fixtures were dropped to tie everything together and anchor the room.
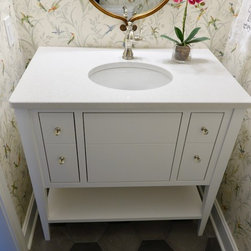
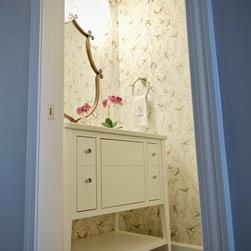
In the refreshed powder room, we worked with a craftsman to designed a custom vanity that looks like a piece of furniture, and paired it with a fun wallpaper.
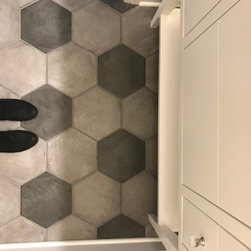
Finally, all new, neutral-colored, dog-proof flooring was laid throughout the whole house for a cohesive and updated look.
Homeowners often learn how to live in their home, instead of making their home support their lives, which is especially the case during the busy child-rearing years of life. However, kids grow up, adults begin to entertain more often for friends, and an opportunity arises to transform a home to function better, which is exactly what happened in this empty nest refresh.
We started in the kitchen, reconfiguring the floor plan for flow and function. Can you imagine that when this home was built, you actually needed to walk through a tiny opening to get from one side of the kitchen to the breakfast room? Our solution: move all of the cabinetry and reposition the sink to form a walkway that would open up the entire space.
Though, that’s not the only area which needed updating. Because these homeowners never used the dining room as a dining room we redesigned the space into a sitting room for the homeowners to read and enjoy the beautiful view outside the front window. Here, trim was added to open up the fireplace mantel and lighting fixtures were dropped to tie everything together and anchor the room.
In the refreshed powder room, we worked with a craftsman to designed a custom vanity that looks like a piece of furniture, and paired it with a fun wallpaper.
Finally, all new, neutral-colored, dog-proof flooring was laid throughout the whole house for a cohesive and updated look.
Project Year: 2017
Project Cost: $100,001 - $150,000
Country: United States
Zip Code: 44026
Others who worked on this project: Woodworks Design Inc