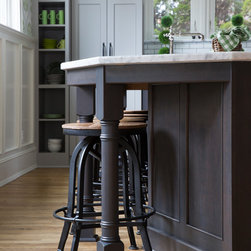


Whitefish Bay Revival Transitional Kitchen
Whitefish Bay Transitional Kitchen Remodel (2017)
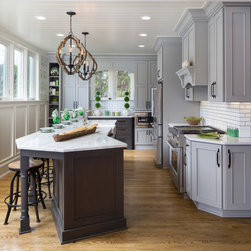
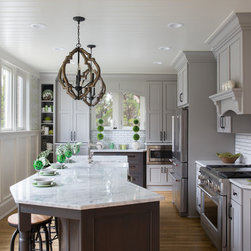
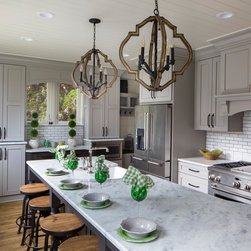
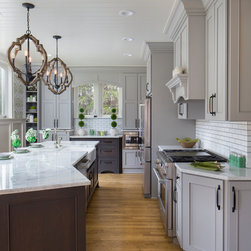
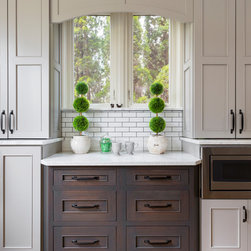
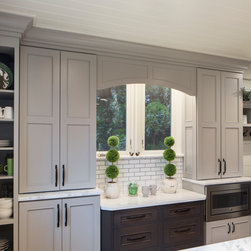
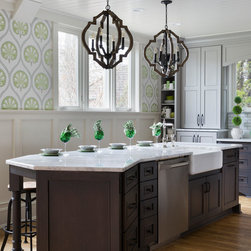
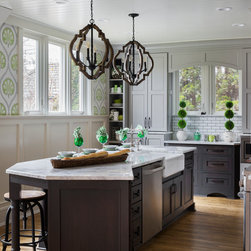
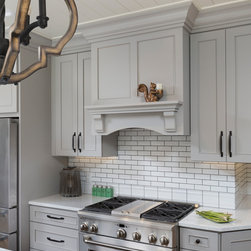
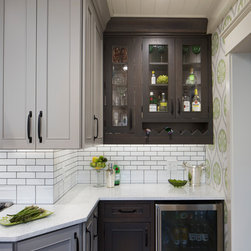
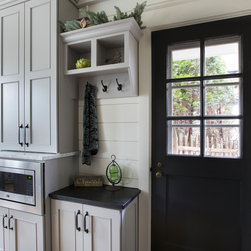
This complete transitional kitchen remodel in Whitefish Bay, Wisconsin, beautifully balances traditional elegance with modern functionality. Completed in 2017, this "revival" project updates a classic space with clean lines, ample natural light, and a timeless, neutral color palette designed for both everyday living and entertaining.
Key Project Details:
Location: Whitefish Bay, WI, United States
Design Style: Transitional Kitchen
Completion Year: 2017
Project Partners: Surface and material contributions by K.G. Stevens; Professional interior photography by Ryan Hainey Photography LLC.
Whether you are looking for inspiration for a Wisconsin home renovation or ideas for a bright, transitional space, this kitchen showcases how to seamlessly blend classic architectural details with contemporary design elements.
This complete transitional kitchen remodel in Whitefish Bay, Wisconsin, beautifully balances traditional elegance with modern functionality. Completed in 2017, this "revival" project updates a classic space with clean lines, ample natural light, and a timeless, neutral color palette designed for both everyday living and entertaining.
Key Project Details:
Location: Whitefish Bay, WI, United States
Design Style: Transitional Kitchen
Completion Year: 2017
Project Partners: Surface and material contributions by K.G. Stevens; Professional interior photography by Ryan Hainey Photography LLC.
Whether you are looking for inspiration for a Wisconsin home renovation or ideas for a bright, transitional space, this kitchen showcases how to seamlessly blend classic architectural details with contemporary design elements.
Project Year: 2017
Country: United States
Others who worked on this project: Cabinet Supreme by Adair