
Whitefish River Haven
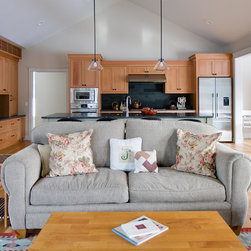
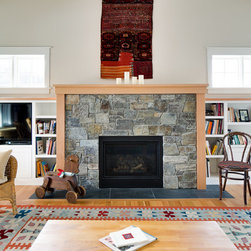
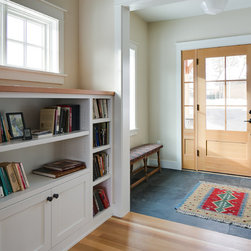
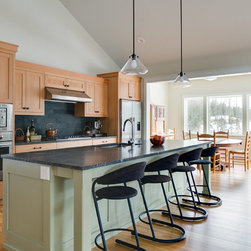
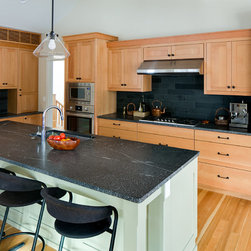
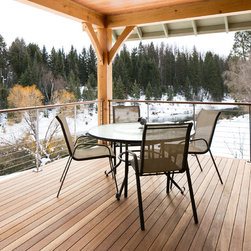
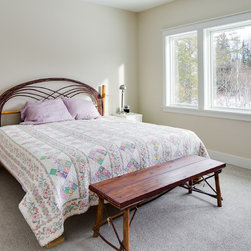
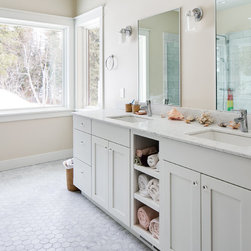
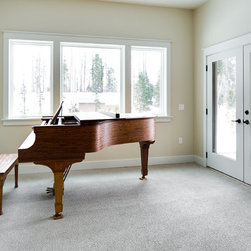
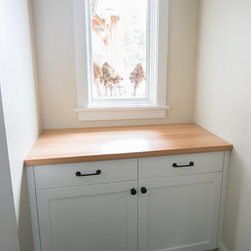
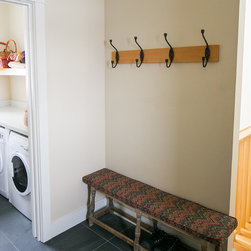
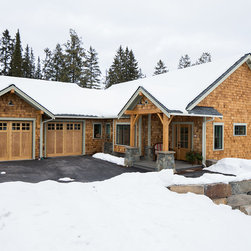
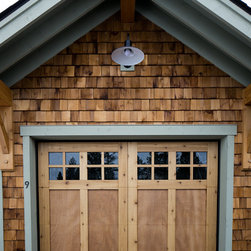
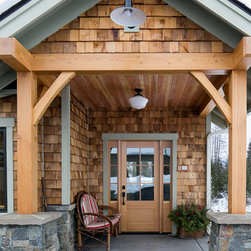
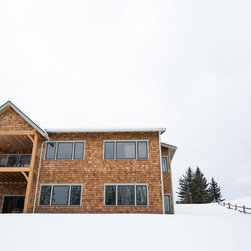
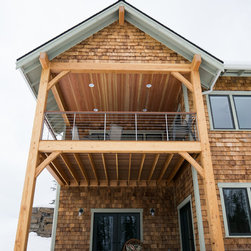
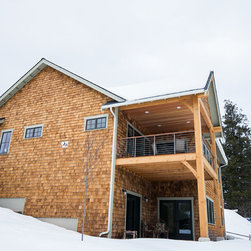
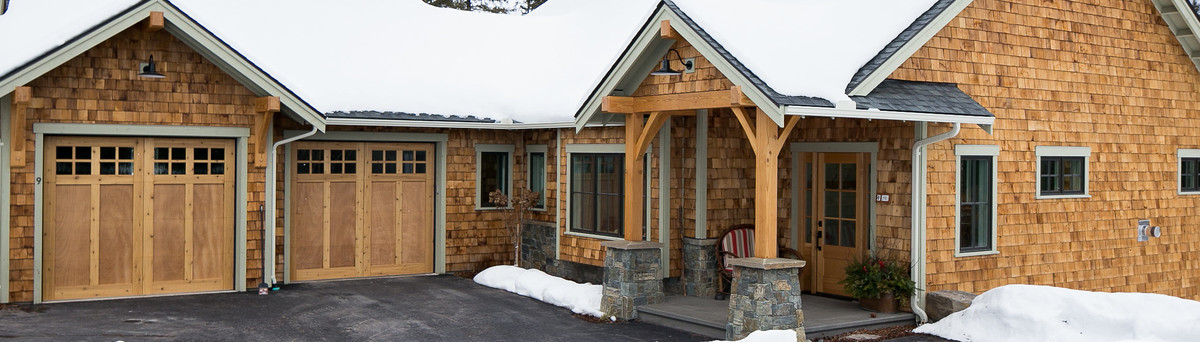
Nestled above the Whitefish River, this beautiful Northwest inspired home was designed with the idea of single-level living, and a deep connection with the home's natural surroundings. The large, light flooded walkout basement provides a great living area for guests, children, or possible live-in care. The architectural design draws inspiration from Traditional Timber Framing and Pacific Northwest details, making it feel natural and well-suited for Montana. The use of natural woods coupled with painted surfaces provides a warm feel that pays respect to natural materials without blurring them. The interior of the home plays on traditional Craftsman and Shaker details, and the crisp white painted trim gives it a lighter feel, that is welcomed here during the overcast winters. The Timber-Framed entries and porches were built in our woodshop, along with other custom details that can be seen throughout the home. The main level features vertical grain Fir and Larch flooring, a locally sourced wood that is used in the cabinetry, counter surfaces, and stair railing. The Brazilian black slate entries provide a clean, modern aesthetic using traditional, natural materials. On the exterior, the cedar garage doors were custom built, and each cedar shake was nailed on one-by-one by craftsmen with care. Designed and built with passion and rooted in its prideful craftsmanship, this home has amazing views with tons of natural light, and has a sophisticated but warm feel.
Project Year: 2017
Project Cost: $500,001 - $750,000
Others who worked on this project: User