
Whitehaven Kitchen Expansion
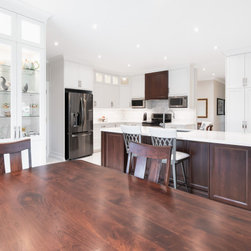
The clients were looking to expand their small cramped kitchen within the footprint of their home. They were looking for an open concept that didn’t compromise on kitchen storage or function. Utilizing an unused hall closet and an awkwardly designed nook in the garage we were able to square up the walls and create a design that seamlessly flowed into the rest of the existing home.
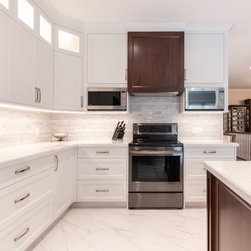
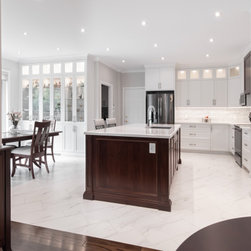
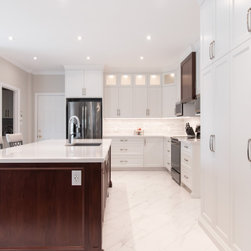
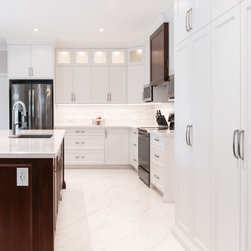
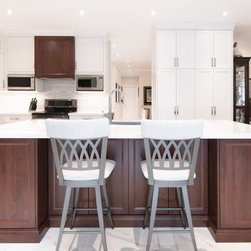
Custom millwork allowed for a fully personalized kitchen with a double-sided pantry, providing the much needed kitchen storage. White recessed panel doors are compliments with cherry wood accents on the island and range hood. Frosted upper cabinets with LED lighting bring a soft glow to the kitchen and allow the client to display treasured dishes and figurines. New tiled flooring quartz countertop and stone backsplash bring a sleek feeling to the overall space. The final kitchen is a spacious cooking area with a large eat at island and an adjacent dining space that is bathed in natural light.
Custom millwork allowed for a fully personalized kitchen with a double-sided pantry, providing the much needed kitchen storage. White recessed panel doors are compliments with cherry wood accents on the island and range hood. Frosted upper cabinets with LED lighting bring a soft glow to the kitchen and allow the client to display treasured dishes and figurines. New tiled flooring quartz countertop and stone backsplash bring a sleek feeling to the overall space. The final kitchen is a spacious cooking area with a large eat at island and an adjacent dining space that is bathed in natural light.
Project Year: 2021
Country: Canada