SALE
Sale
Sign In
Join as a Pro
History of Houzz
PHOTOS
KITCHEN & DINING
Kitchen
Dining Room
Pantry
Great Room
Shop Kitchen & Dining
Kitchen & Dining Furniture
Bar Stools
Tile
Sinks & Faucets
Appliances
Tabletop
Cabinets & Storage
Knobs & Pulls
Chandeliers
Pendant Lights
Cookware & Bakeware
Tools & Gadgets
BED & BATH
Bathroom
Powder Room
Bedroom
Baby & Kids
Shop Bed & Bath
Bathroom Vanities
Bathroom Lighting
Bathroom Sinks
Faucets
Tile
Showers
Bathtubs
Bath Accessories
Bedroom Decor
Beds & Headboards
Bedding
Lamps
LIVING
Living Room
Family Room
Sunroom
Home Theater
Shop Living
Home Decor
Coffee & Accent Tables
Rugs
Sofas & Sectionals
Armchairs & Accent Chairs
Lamps
Artwork
Media Storage
Bookcases
Fireplaces & Accessories
Decorative Accents
Pillows & Throws
OUTDOOR
Landscape
Patio
Deck
Pool
Shop Outdoor
Outdoor Furniture
Outdoor Decor
Outdoor Lighting
Outdoor Lounge Sets
Pool & Spa
Lawn & Garden
Pots & Planters
Fire Pits & Accessories
Outdoor Cooking
Outdoor Structures
Backyard Play
Holiday Decor
MORE ROOMS
Exterior
Entry
Hall
Home Office
Staircase
Basement
Laundry
Garage
Shed
Gym
Home Bar
Storage & Closet
Kids' Room
Nursery
Playroom
Wine Cellar
Porch
Balcony
FIND PROFESSIONALS
DESIGN & REMODELING
Architects & Building Designers
Design-Build Firms
General Contractors
Home Builders
Interior Designers
Kitchen & Bathroom Designers
Kitchen & Bathroom Remodelers
OUTDOOR & GARDEN
Landscape Architects
Landscape Contractors
Swimming Pool Builders
Deck & Patio Builders
Stone, Pavers & Concrete
Fence Contractors
Driveway Installation
Hot Tub & Spa Dealers
Gardeners
HOME IMPROVEMENT
Building Supplies
Cabinets & Cabinetry
Carpet Dealers
Door Dealers
Fireplaces
Garage Door Sales
Handyman
Hardwood Flooring Dealers
Paint & Wall Coverings
Siding & Exteriors
Tile, Stone & Countertops
Window Dealers
HOME SERVICES
Air Conditioning & Heating
Electricians
Furniture Repair & Upholstery
Garage Door Repair
Home Stagers
Movers
Painters
Pest Control
Plumbers
Roofing & Gutters
Spa & Pool Maintenance
Tree Services
STORIES & ADVICE
STORIES FROM HOUZZ
For Pros
Most Popular
Houzz Tours
Kitchen Guides
Bathroom Guides
Decorating Guides
Cost Guides
More Rooms
Remodeling
Architecture
Landscape Design
Garden Guides
Your First House
Working With Pros
Fun Houzz
Life
Inside Houzz
HOUZZ TV
HOUZZ RESEARCH
HOUZZ DISCUSSIONS
Design Dilemma
Before & After
Polls
Pro-to-Pro
GARDENWEB DISCUSSIONS
CHW Cabinetry
Home Improvement Professionals
,
Kitchen & Bathroom Designers
,
Universal Design
6
Reviews
Review me
Contact Me
Click to Call
Website
Overview
Projects
Ideabooks
Reviews
Questions
Activity
CHW Cabinetry
6
Reviews
From
Message
I confirm this is a personal project inquiry and not a promotional message or solicitation.
Projects
All Projects
WildeWood Kitchen Remodel
Lake Katherine Remodel
Pintail Point New Construction
Kenwood Remodel
Lexington Before and After Kitchen remodel
Custom Lake Murray- Lexington
Saluda River Club-112
Blythewood-367
Cedar Slab Bar
King's Grant NatureKast Outdoor Kitchen
Chapin Kitchen Remodel
Counts Ferry Remodel
WildeWood Kitchen Remodel
Project Year: 2018
Project Cost: $50,001 - $75,000
Country: United States
Zip Code: 29223
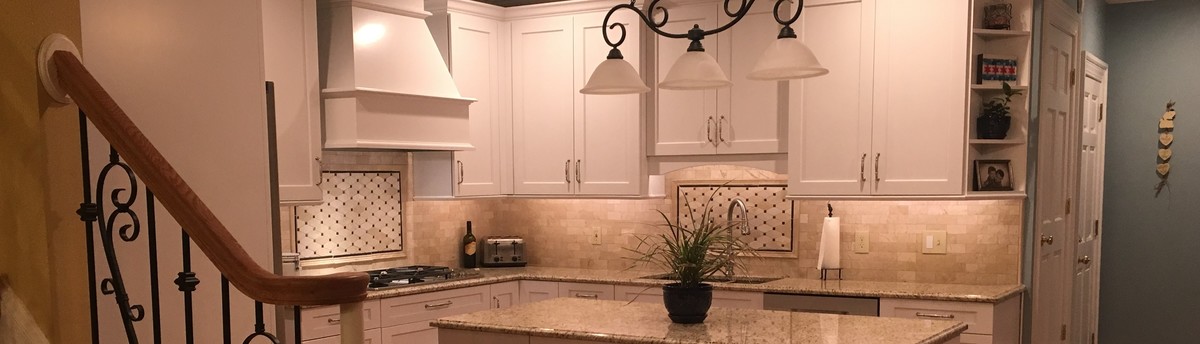
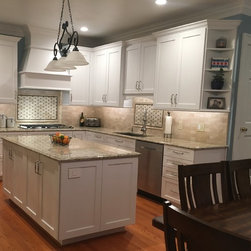
Oooo-La-La! What a difference a remodel can make! Used in this remodel was Bishop Cabinets in the Utica Door Style painted in Brilliant White, Celestial Shift Granite, and Samsung Appliances.
Email
Save
WildeWood Kitchen Remodel
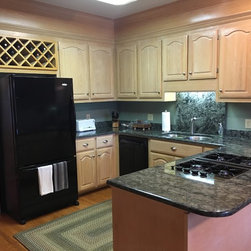
Before
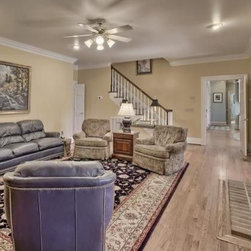
BEFORE... the wall to the living room really blocked the flow of the two rooms especially while entertaining.
Email
Save
WildeWood Kitchen Remodel
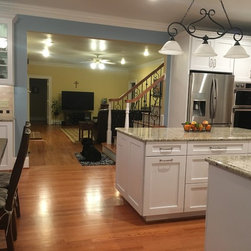
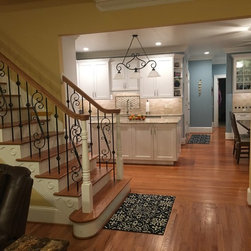
AFTER... Opened the wall! We rebuilt the stairs, and ran a beam to carry the load.
Email
Save
WildeWood Kitchen Remodel
Before
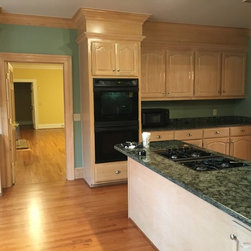
BEFORE... it may have been a "work triangle" but there was no room to prep anything, and no one wanted to sit at the peninsula because of the heat from the cooking.
Email
Save
WildeWood Kitchen Remodel
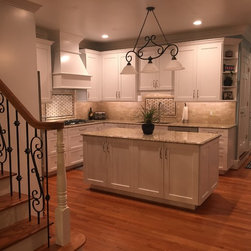
AFTER... Now there is a HUGE work space on the island, and we moved the cooking to against the wall so that it will now have proper ventilation.
Email
Save
WildeWood Kitchen Remodel
Before
BEFORE.... Not too many people use a lowered desk in the kitchen anymore, so we were asked to remove it and replace it with more storage.
Email
Save
WildeWood Kitchen Remodel
AFTER.... we were able to take the old desk area and make it a coffee/wine bar area with much more usable storage below.
Email
Save
WildeWood Kitchen Remodel
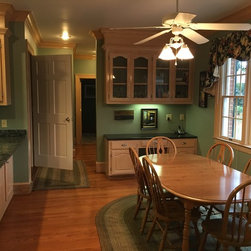
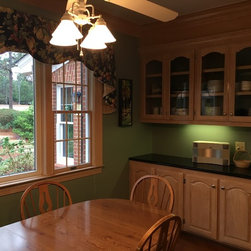
Before
BEFORE.... the client liked having glass cabinets here, but the area was so dark!
Email
Save
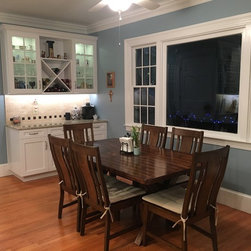
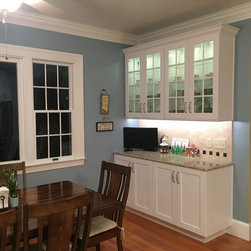
WildeWood Kitchen Remodel
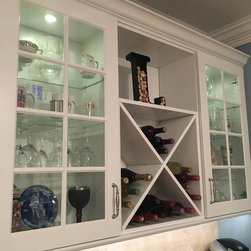
AFTER... We kept all the storage but lighting up the area really brightened the kitchen.
Email
Save
WildeWood Kitchen Remodel
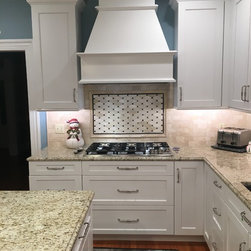
The new cooking area has great ventilation and plenty of pot and pan storage. The detailed backsplash and decorative wood hood also turned this area into a beautiful focal point of the room.
Email
Save
WildeWood Kitchen Remodel
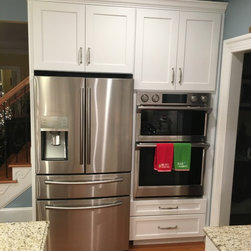
Tucking away the refrigerator and oven/microwave into the corner keeps the room feeling large yet kept the frequently used appliances close to all the action.
Email
Save
WildeWood Kitchen Remodel
Before
BEFORE... Looking at the kitchen from living room side didn't give you much of a view. The stairs were also not much of a focal point.
Email
Save
WildeWood Kitchen Remodel
AFTER.... Now there is a beautiful view of the kitchen and the new staircase is a design element that was overlooked before.
Email
Save
WildeWood Kitchen Remodel
Before
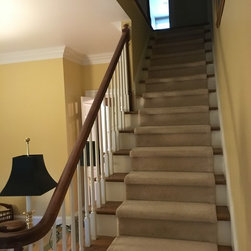
BEFORE.... just a dark stairwell
Email
Save
WildeWood Kitchen Remodel
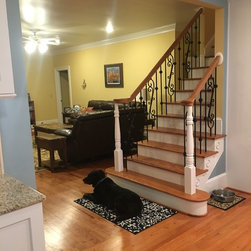
AFTER.... Removing the carpeting and opening up the wall really brightened up the staircase.
Email
Save
WildeWood Kitchen Remodel
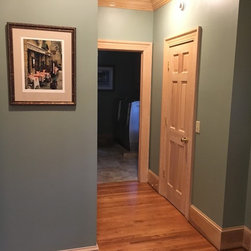
Before
BEFORE... the hallway off the kitchen was full of SIX doors and lots of molding all kept in that previous "beautiful" shiny pickled oak stain.
Email
Save

WildeWood Kitchen Remodel
AFTER... just painting all those doors and trim white has brightened the hallway!
Email
Save
WildeWood Kitchen Remodel
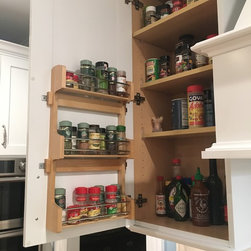
Door Spice Rack is great for organizing your spices
Email
Save
WildeWood Kitchen Remodel
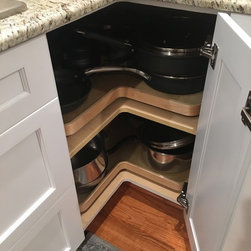
An all wood lazy susan without a center pole means you can store SOOOO much in these two corner cabinet revolving shelves!
Email
Save
WildeWood Kitchen Remodel
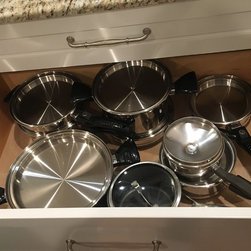
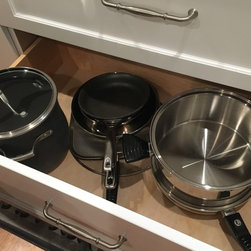
We get asked all the time if a customer's pots and pans will really fit in drawers... the answer is YES!
Email
Save
WildeWood Kitchen Remodel
Even those LARGE stock pots will fit in drawers under the cooking surface.
Email
Save
WildeWood Kitchen Remodel
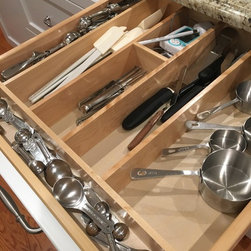
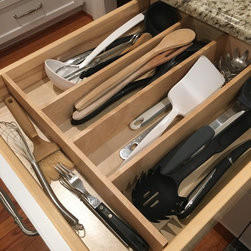
A well organized utensil drawer is a cook's dream!
Email
Save
WildeWood Kitchen Remodel
A well organized utensil drawer is a cook's dream!
Email
Save
WildeWood Kitchen Remodel
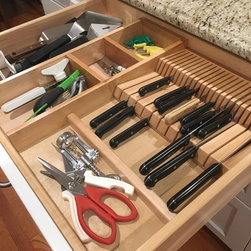
Some people prefer to not have things on their counters. This knife drawer insert is a great way to store all your knives (instead of a knife block) so you can see at a quick glance which knife to grab.
Email
Save
WildeWood Kitchen Remodel
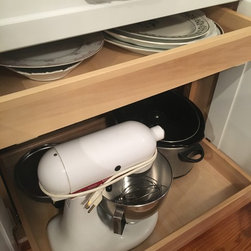
We love drawers in the kitchen, but sometimes a roll-out is necessary for certain large items.
Email
Save
WildeWood Kitchen Remodel
Email
Save
WildeWood Kitchen Remodel
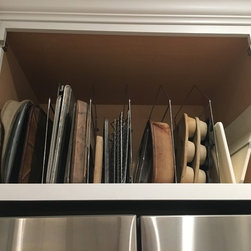
Tray dividers are great for serving trays, cookie sheets, cutting boards, stoneware, cooling racks, etc. No more digging to the bottom of a pile!
Email
Save
WildeWood Kitchen Remodel
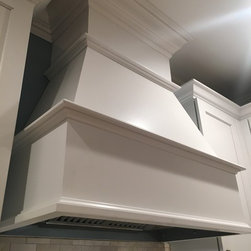
The wood hood molding detail is the "beauty" of this hood.
Email
Save
WildeWood Kitchen Remodel
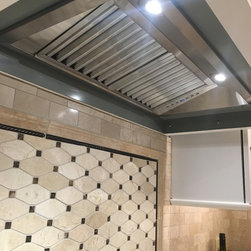
The insert is the "function" of the hood that no one can see. It provides light and ventilation for a well used cooking surface.
Email
Save
WildeWood Kitchen Remodel
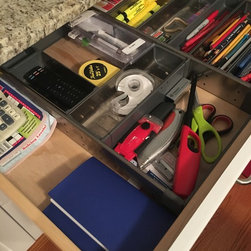
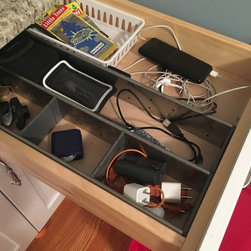
Junk drawers don't have to be messy, they can be organized!
Email
Save
WildeWood Kitchen Remodel
Junk drawers don't have to be messy, they can be organized!
Email
Save
WildeWood Kitchen Remodel
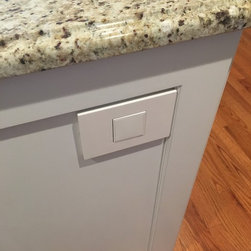
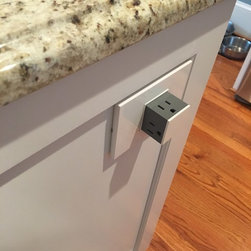
Everyone needs power on the island. Here is one way to do that!
Email
Save
WildeWood Kitchen Remodel
Everyone needs power on the island. Here is one way to do that!
Email
Save
WildeWood Kitchen Remodel
Embed photo
Open Photo in New Window...