
Williamsburg House Plan - DE030 (modified)
The Williamsburg plan is a luxury home design of 4,505 square feet. It has the master bedroom located on the main floor with 3 additional bedrooms on the second floor. The home has a total of 4 full baths and 1 half bath.
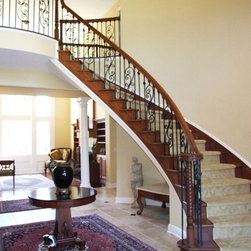
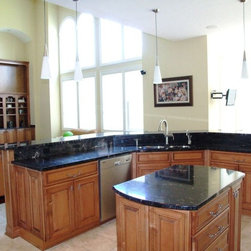
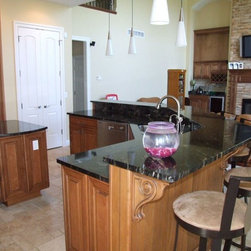
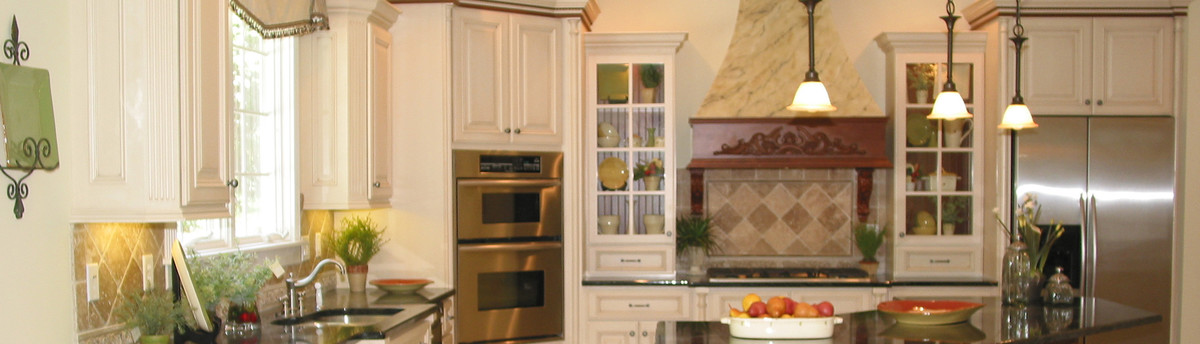
The front entry design and foyer staircase was altered by request of the homeowner along with the floor plan being reversed. Aside from those minor changes the was built per the initial design concept. Finishes (interior and exterior) were determined by the builder and homeowner.
The front entry design and foyer staircase was altered by request of the homeowner along with the floor plan being reversed. Aside from those minor changes the was built per the initial design concept. Finishes (interior and exterior) were determined by the builder and homeowner.
Project Year: 2006
Project Cost: $750,001 - $1,000,000
Country: United States
Zip Code: 44143