
Willow View
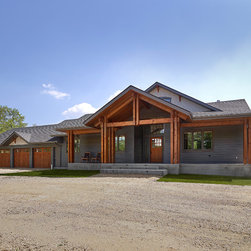
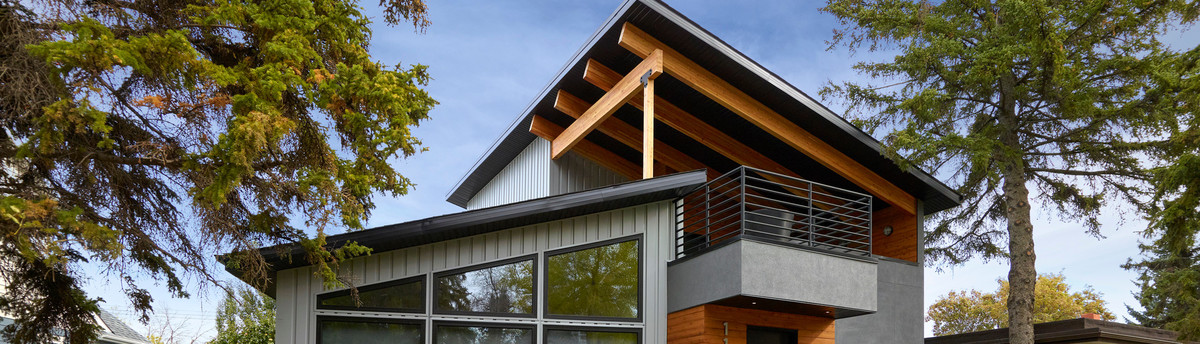
Willow View's entire design was based around it's beautiful private acreage setting backing on a naturally treed area.
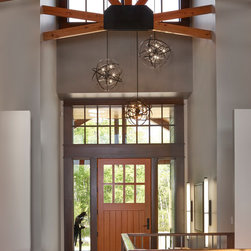
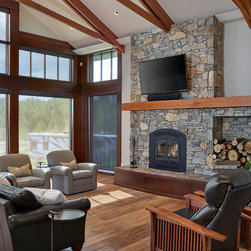
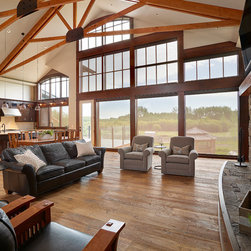
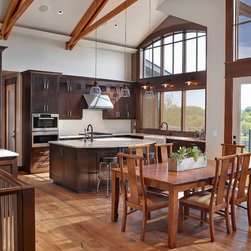
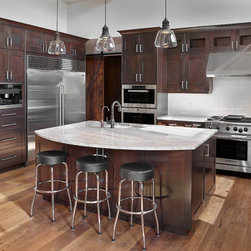
This expansive bungalow accommodates a central 'family' area which includes the kitchen, dining, great room, entry, and stairway all within the open concept space. This open concept space is accentuated by a dramatic vaulted ceiling and floor to ceiling windows that capture the country view at the back of their property.
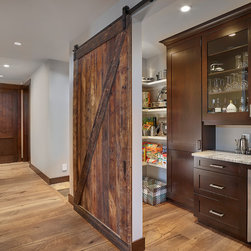
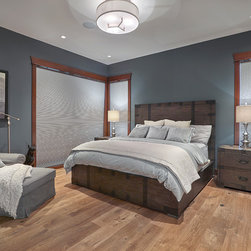
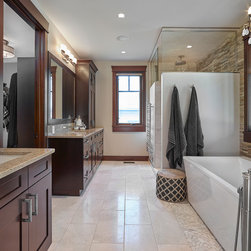
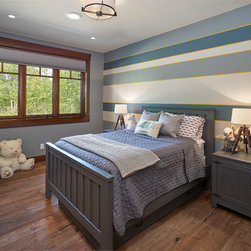
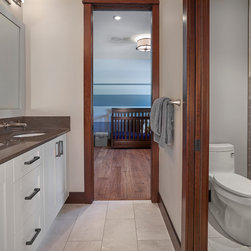
The master suite can be found on one end of the house complete with a large walk-in closet and ensuite bathroom, while the opposite end of the house hosts two bedrooms both with private walk-in closets, a shared jack & jill bathroom, storage, laundry, a butler's pantry, a multi-purpose mudroom that also includes a dog wash, as well as a powder room for for guests and family alike.
This expansive bungalow accommodates a central 'family' area which includes the kitchen, dining, great room, entry, and stairway all within the open concept space. This open concept space is accentuated by a dramatic vaulted ceiling and floor to ceiling windows that capture the country view at the back of their property.
The master suite can be found on one end of the house complete with a large walk-in closet and ensuite bathroom, while the opposite end of the house hosts two bedrooms both with private walk-in closets, a shared jack & jill bathroom, storage, laundry, a butler's pantry, a multi-purpose mudroom that also includes a dog wash, as well as a powder room for for guests and family alike.
Project Year: 2015
Country: Canada