
Wilson House
Project scope
Gut remodel of existing 2,400 sq. ft. home. Add 2,400 sq. ft. of new space and a three-car, subterranean garage (4,846 sq. ft.)
Our charge
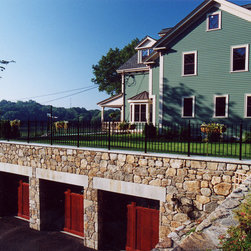
The client wanted a new, larger home but for sentimental reasons did not want to knock down the old family home. The house sits up on a hill well above the street with no room for a long driveway to climb up to the house level.
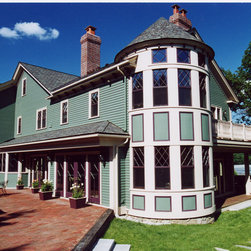
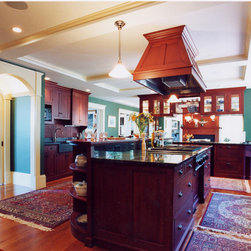
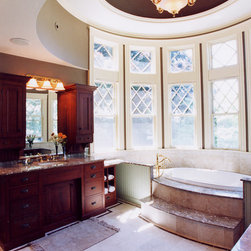
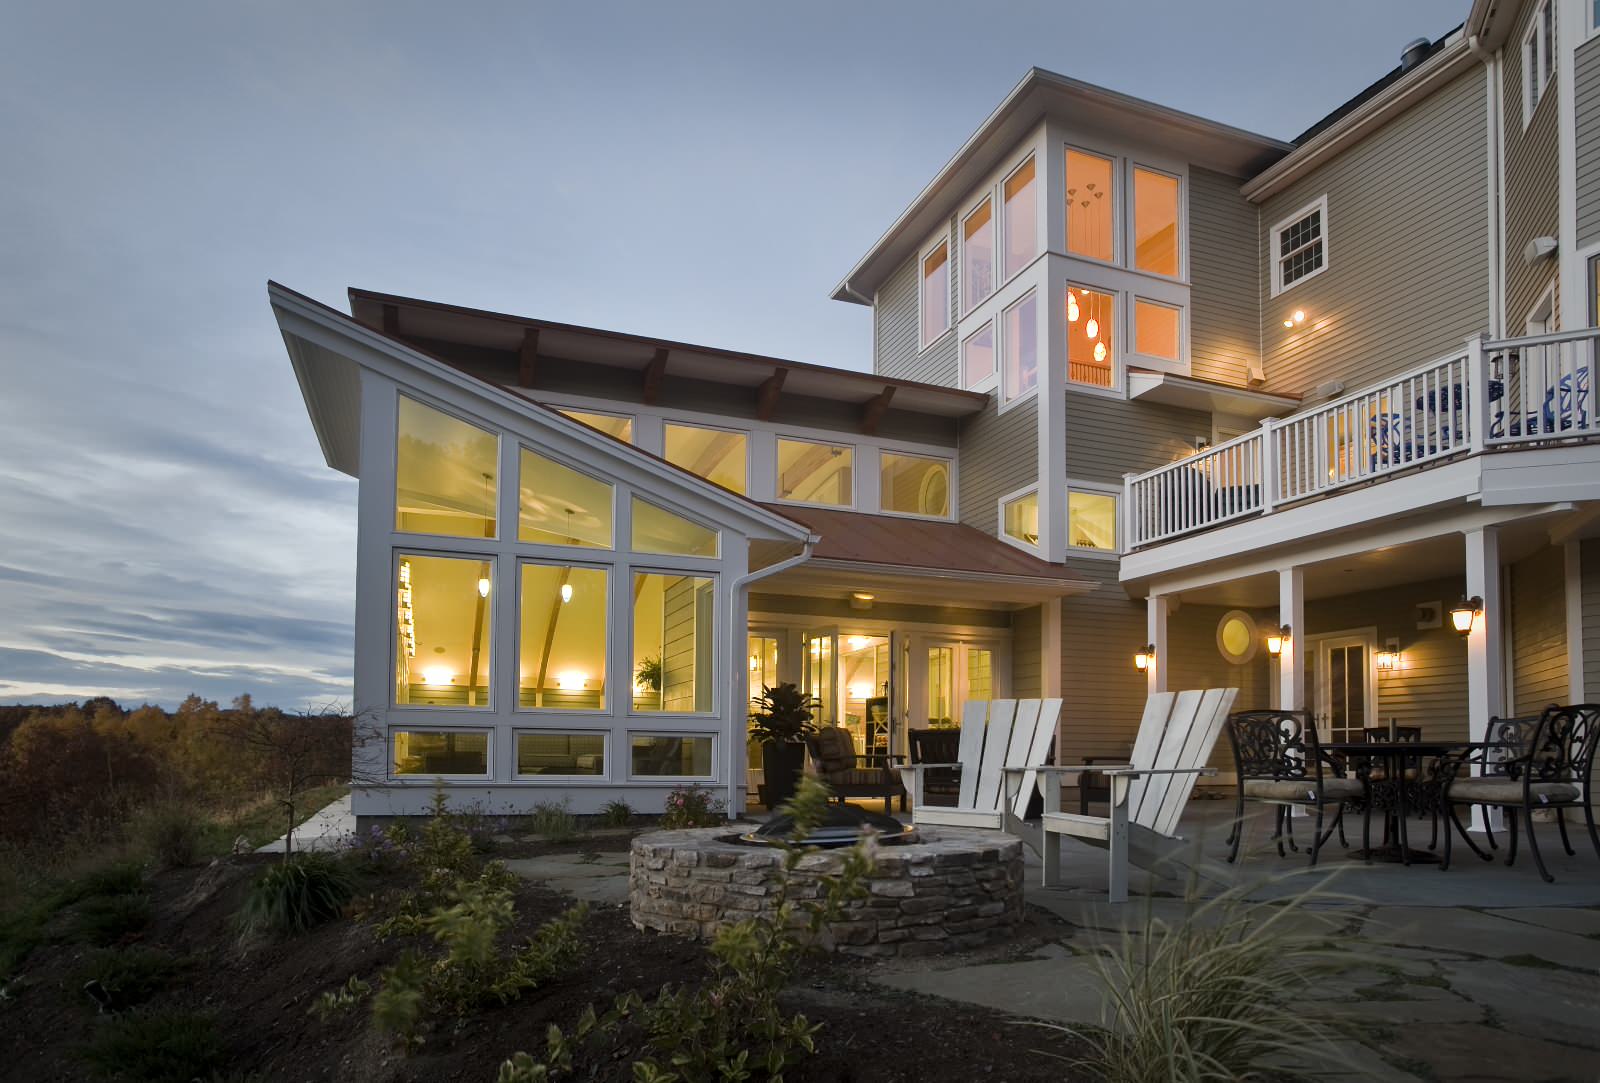
We created a design with the original form as the center of the composition. The old roof structure was raised a bit and the additions designed to blend with the old structure. Inside, the rooms flow together with no evidence of the seam between old and new construction.
To accommodate the three-car garage, we excavated the hill to the right of the house. A concrete structure was built with a 12-inch thick precast plank roof to be capped with three feet of soil and landscaping.
Gut remodel of existing 2,400 sq. ft. home. Add 2,400 sq. ft. of new space and a three-car, subterranean garage (4,846 sq. ft.)
Our charge
The client wanted a new, larger home but for sentimental reasons did not want to knock down the old family home. The house sits up on a hill well above the street with no room for a long driveway to climb up to the house level.
We created a design with the original form as the center of the composition. The old roof structure was raised a bit and the additions designed to blend with the old structure. Inside, the rooms flow together with no evidence of the seam between old and new construction.
To accommodate the three-car garage, we excavated the hill to the right of the house. A concrete structure was built with a 12-inch thick precast plank roof to be capped with three feet of soil and landscaping.
Country: United States