SALE
Sale
Sign In
Join as a Pro
History of Houzz
PHOTOS
KITCHEN & DINING
Kitchen
Dining Room
Pantry
Great Room
Shop Kitchen & Dining
Kitchen & Dining Furniture
Bar Stools
Tile
Sinks & Faucets
Appliances
Tabletop
Cabinets & Storage
Knobs & Pulls
Chandeliers
Pendant Lights
Cookware & Bakeware
Tools & Gadgets
BED & BATH
Bathroom
Powder Room
Bedroom
Baby & Kids
Shop Bed & Bath
Bathroom Vanities
Bathroom Lighting
Bathroom Sinks
Faucets
Tile
Showers
Bathtubs
Bath Accessories
Bedroom Decor
Beds & Headboards
Bedding
Lamps
LIVING
Living Room
Family Room
Sunroom
Home Theater
Shop Living
Home Decor
Coffee & Accent Tables
Rugs
Sofas & Sectionals
Armchairs & Accent Chairs
Lamps
Artwork
Media Storage
Bookcases
Fireplaces & Accessories
Decorative Accents
Pillows & Throws
OUTDOOR
Landscape
Patio
Deck
Pool
Shop Outdoor
Outdoor Furniture
Outdoor Decor
Outdoor Lighting
Outdoor Lounge Sets
Pool & Spa
Lawn & Garden
Pots & Planters
Fire Pits & Accessories
Outdoor Cooking
Outdoor Structures
Backyard Play
Holiday Decor
MORE ROOMS
Exterior
Entry
Hall
Home Office
Staircase
Basement
Laundry
Garage
Shed
Gym
Home Bar
Storage & Closet
Kids' Room
Nursery
Playroom
Wine Cellar
Porch
Balcony
FIND PROFESSIONALS
DESIGN & REMODELING
Architects & Building Designers
Design-Build Firms
General Contractors
Home Builders
Interior Designers
Kitchen & Bathroom Designers
Kitchen & Bathroom Remodelers
OUTDOOR & GARDEN
Landscape Architects
Landscape Contractors
Swimming Pool Builders
Deck & Patio Builders
Stone, Pavers & Concrete
Fence Contractors
Driveway Installation
Hot Tub & Spa Dealers
Gardeners
HOME IMPROVEMENT
Building Supplies
Cabinets & Cabinetry
Carpet Dealers
Door Dealers
Fireplaces
Garage Door Sales
Handyman
Hardwood Flooring Dealers
Paint & Wall Coverings
Siding & Exteriors
Tile, Stone & Countertops
Window Dealers
HOME SERVICES
Air Conditioning & Heating
Electricians
Furniture Repair & Upholstery
Garage Door Repair
Home Stagers
Movers
Painters
Pest Control
Plumbers
Roofing & Gutters
Spa & Pool Maintenance
Tree Services
STORIES & ADVICE
STORIES FROM HOUZZ
For Pros
Most Popular
Houzz Tours
Kitchen Guides
Bathroom Guides
Decorating Guides
Cost Guides
More Rooms
Remodeling
Architecture
Landscape Design
Garden Guides
Your First House
Working With Pros
Fun Houzz
Life
Inside Houzz
HOUZZ TV
HOUZZ RESEARCH
HOUZZ DISCUSSIONS
Design Dilemma
Before & After
Polls
Pro-to-Pro
GARDENWEB DISCUSSIONS
Mighty Oak Builders
Home Improvement Professionals
,
General Contractors
,
Accessory Dwelling Units
,
Home Remodeling
,
Home Additions
,
Basement Remodeling
4
Reviews
Review me
Contact Me
Click to Call
Website
Overview
Projects
Ideabooks
Reviews
Questions
Activity
Mighty Oak Builders
4
Reviews
From
Message
I confirm this is a personal project inquiry and not a promotional message or solicitation.
Projects
All Projects
Wilson Pike
Parker Branch
Montrose
Hildreth
Colorado
Sewannee
Grey Oaks
Hogan
Albert Drive
Exteriors
Wilson Pike
New construction 5500sqft custom build "Modern Farmhouse"
Project Year: 2018
Project Cost: $1,000,001 - $1,500,000
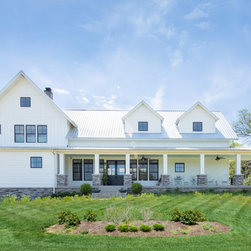
This project was a 5500 SF new construction custom build for clients that had dreams of a modern farmhouse in the country. Details like white siding, black windows, french front doors, wrap around front and side porch, and metal roof gave an updated spin on the traditional farmhouse.
Email
Save
Wilson Pike
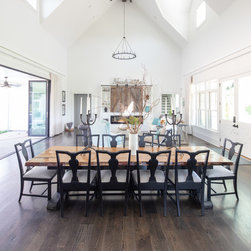
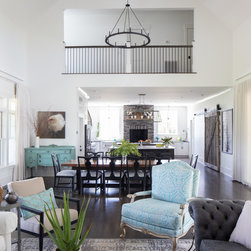
This open concept living and dining room opens via a Nanawall folding glass wall onto the patio and really brings the outdoors in!
Email
Save
Wilson Pike
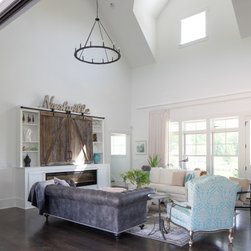
White walls and trim are offset by black accents in this open concept modern farmhouse. The Nanawall folding glass wall opens the back patio up to the living room and leaves the space feeling light and airy.
Email
Save
Wilson Pike
A view from the living room opening up to the dining room, all the way to the kitchen and loft area to tie in the upstairs space, making for a fantastic entertaining space!
Email
Save
Wilson Pike
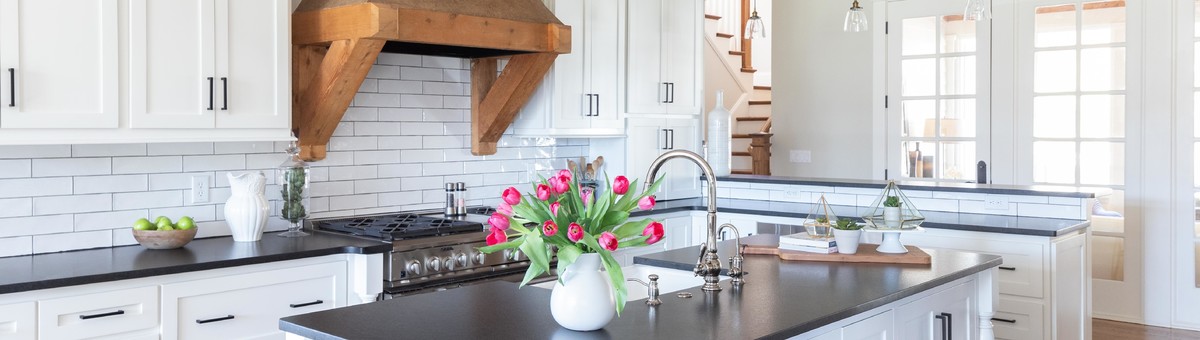
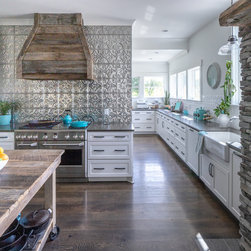
A large, spacious farmhouse kitchen complete with wood burning fireplace, pro style range, moveable secondary island, and tons of natural light!
Email
Save
Wilson Pike
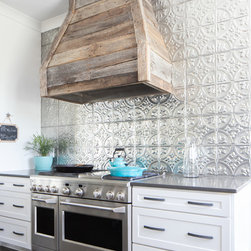
Stunning pressed tin backsplash nicely contrasts the rustic barnwood range hood.
Email
Save
Wilson Pike
Can't you just imagine cooking over an open fire in this fabulously open kitchen?!
Email
Save
Wilson Pike
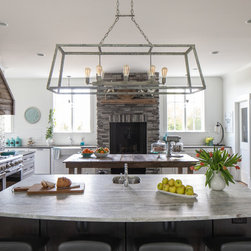
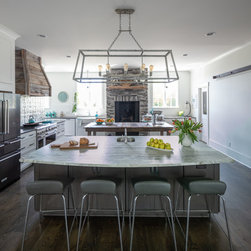
An inviting yet expansive kitchen fit for the most experienced chef, or just sitting around the island features wood burning fireplace, pro style range, dual islands, and pressed tin backsplash
Email
Save
Wilson Pike
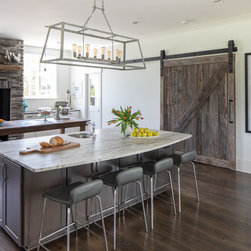
The largely oversized custom barn door is just one of the stars in this beautiful kitchen! The island features a slab of Fantasy Brown Leathered granite and the rest of the kitchen was done in Pietra Caesarstone quartz.
Email
Save
Wilson Pike
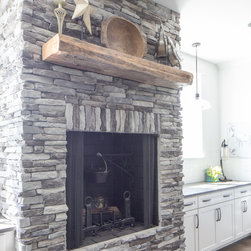
The fully functional wood burning fireplace features a pot crane and built in wood storage for some serious open flame cooking!
Email
Save
Wilson Pike
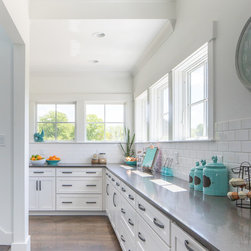
An amazing prep space has more than enough space for even the most serious chef. Capped off by a bank of windows that overlook the countryside looks like a lovely spot to enjoy a morning cup of coffee!
Email
Save
Wilson Pike
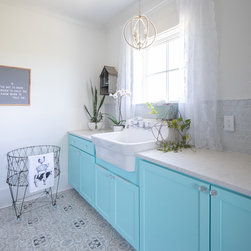
Bright and airy, feminine laundry room with blue ("aqua") cabinets, patterned tile looks out over the countryside in this farmhouse
Email
Save
Wilson Pike
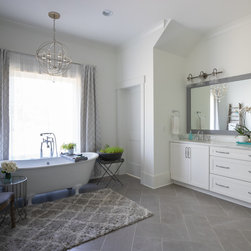
This large master bath features a large clawfoot soaking tub, expansive wall-to-wall vanity with marble top, and gray marble-like tile.
Email
Save
Wilson Pike
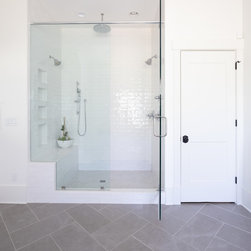
Spa-like shower features include rain shower head, his and hers dual shower heads, hand shower, built-in bench, and custom sized niches.
Email
Save
Wilson Pike
Spa-like shower features include rain shower head, his and hers dual shower heads, hand shower, built-in bench, and custom sized niches.
Email
Save
Wilson Pike
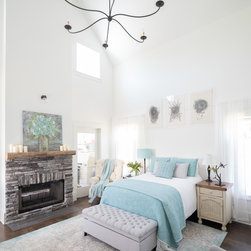
Opting for a chandelier as the main fixture, wall fans were added to help with circulation.
Email
Save
Wilson Pike
The dual-sided fireplace in this master suite opens to an adjacent sunroom
Email
Save
Wilson Pike
This fresh guest suite is one your guests won't want to leave! En suite bathroom features white cabinets, marble countertops, and barnwood tile.
Email
Save
Wilson Pike
This window was originally designed to be in the stairwell behind the bedroom. In order to capitalize on the view of the stunning countryside and reclaim it for the bedroom, this landing was added and topped with hardwood to match the downstairs. The client has dreams of grandchildren enjoying this...
Email
Save
Wilson Pike
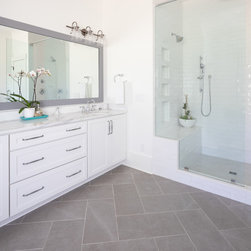
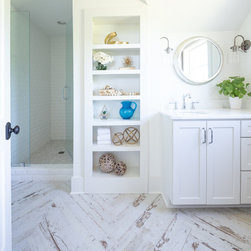
One of our favorite bathroom projects! The barnwood tile, light color scheme, and slightly mismatched finishes on the plumbing fixtures vs. light fixtures all contribute to an overall fresh feeling space that guests will love using!
Email
Save
Wilson Pike
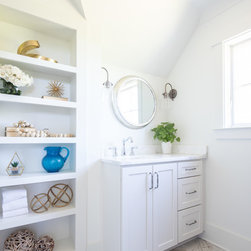
Interesting ceiling angles add to the charm of this charming little guest bathroom.
Email
Save
Wilson Pike
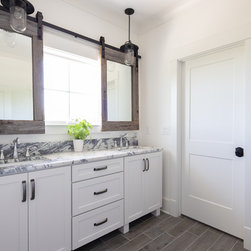
These mirrors function as shutters over the large center window and can be left open or closed.
Email
Save
Wilson Pike
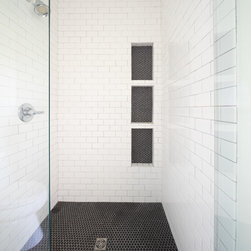
High contrast shower tile and chrome fixtures put the "modern" in this modern farmhouse
Email
Save
Wilson Pike
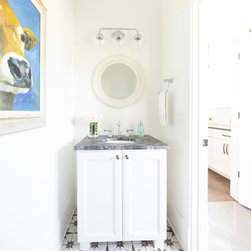
A little pattern goes a long way in this powder bath. The strong lines of the pattern floor tile complement the strong veining in the Black Forrest granite countertop
Email
Save
Wilson Pike
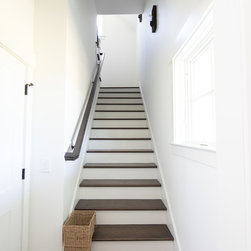
Lovely contrasting dark hardwood floors and stair treads against all white walls and trim
Email
Save
Wilson Pike
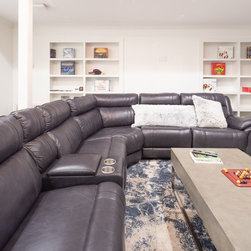
The perfect family hang out spot!
Email
Save
Wilson Pike
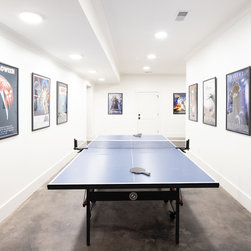
Who's ready for a round of ping pong?!
Email
Save
Wilson Pike
Embed photo
Open Photo in New Window...