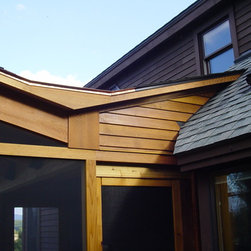


Wing Porch
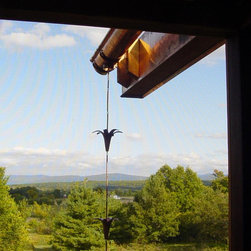
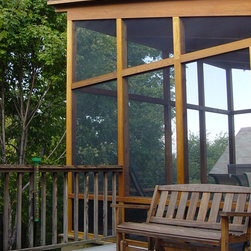
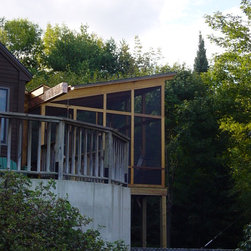
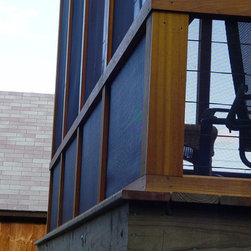
This screen porch was built partially on an existing deck and sweeps up away from the home to simplify connection to the home and improve views to the trees and beyond. Fir framing is finished with Penofin. Cable-rail horizontal railing is barely visible. Valley drains into copper gutter and rain chain to rain barrel below.
Country: United States