

Winnow
Client Brief:
A developer asked for a home with Arcadia character, elevated and refined. Natural light and generous shade were priorities. A courtyard would create privacy from the busy adjacent street. The plan needed to support everyday living and effortless entertaining.
Location:
In Phoenix’s Arcadia neighborhood, the lot balances public edge and private retreat. Views and light are captured selectively, with the courtyard screening the busier street.
Design Solution:
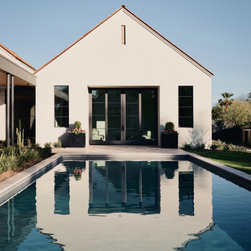
We arranged the home as a set of gabled pavilions linked by a continuous porch. Slim steel columns and a warm wood soffit form a clear shade line. A linear pool creates a water court, set parallel to the great room and aligned on axis with the den, with a detached casita anchoring the far end. Openings are precise, framing mountains and palms while screening the street. The courtyard concentrates outdoor life in a private zone. Two gable terminations distinguish the volumes, the main house with an open shingle rake for a crisp shadow line, and the casita with a stucco-wrapped rake, a parapet-like finish that reads monolithic.
Result:
Winnow filters sun, breeze, and view into a calm compound tuned to Arcadia living. Shade organizes movement, water centers gatherings, and the gable sequence gives the house a steady rhythm. The plan stays clear and flexible for daily routines, then opens to the court for hosting. The detached casita completes the ensemble, offering a quiet guest or studio space at the end of the water.
A developer asked for a home with Arcadia character, elevated and refined. Natural light and generous shade were priorities. A courtyard would create privacy from the busy adjacent street. The plan needed to support everyday living and effortless entertaining.
Location:
In Phoenix’s Arcadia neighborhood, the lot balances public edge and private retreat. Views and light are captured selectively, with the courtyard screening the busier street.
Design Solution:
We arranged the home as a set of gabled pavilions linked by a continuous porch. Slim steel columns and a warm wood soffit form a clear shade line. A linear pool creates a water court, set parallel to the great room and aligned on axis with the den, with a detached casita anchoring the far end. Openings are precise, framing mountains and palms while screening the street. The courtyard concentrates outdoor life in a private zone. Two gable terminations distinguish the volumes, the main house with an open shingle rake for a crisp shadow line, and the casita with a stucco-wrapped rake, a parapet-like finish that reads monolithic.
Result:
Winnow filters sun, breeze, and view into a calm compound tuned to Arcadia living. Shade organizes movement, water centers gatherings, and the gable sequence gives the house a steady rhythm. The plan stays clear and flexible for daily routines, then opens to the court for hosting. The detached casita completes the ensemble, offering a quiet guest or studio space at the end of the water.
Project Year: 2025
Project Cost: More than $2,000,000
Country: United States
Zip Code: 85018