
Yankee Modern Home
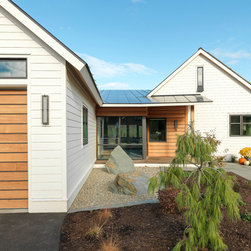
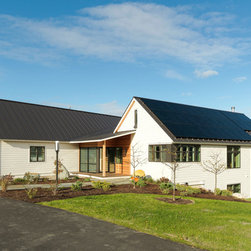
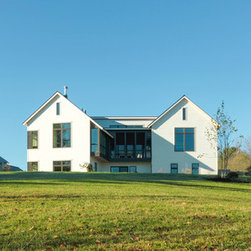
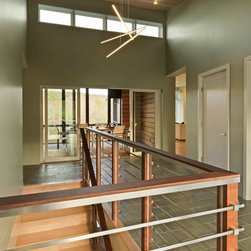
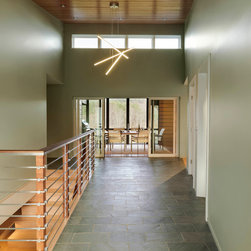
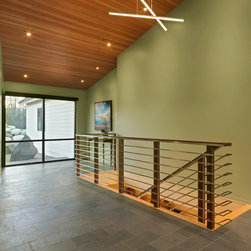
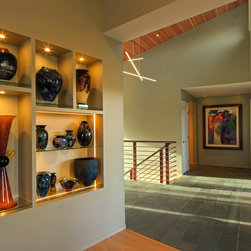
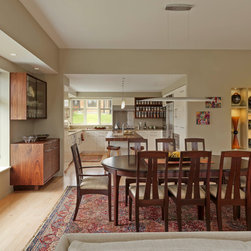
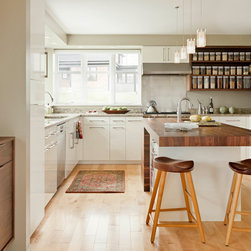
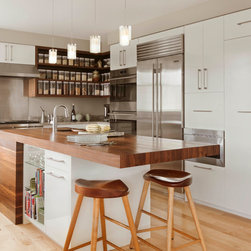
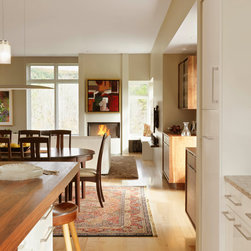
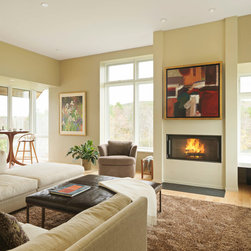
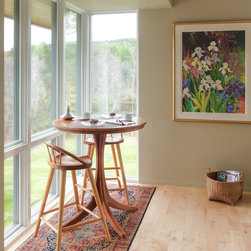
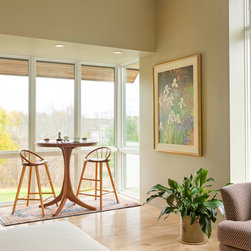
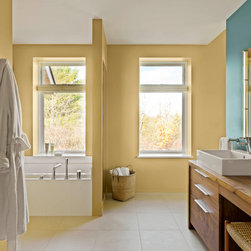
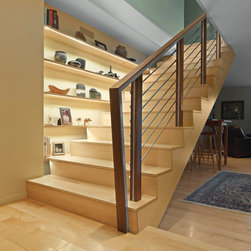
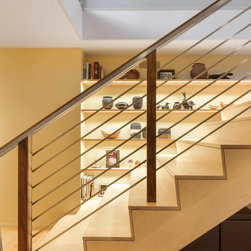
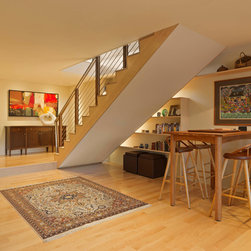
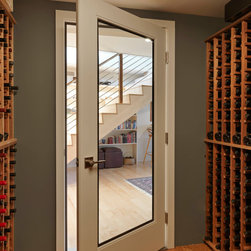
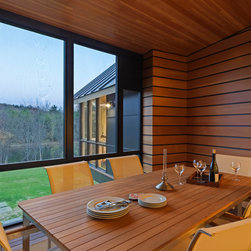
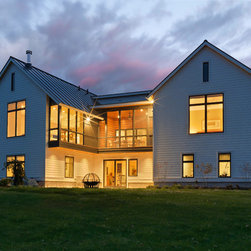
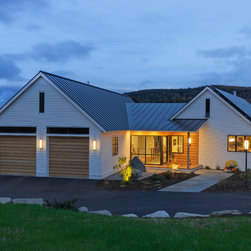
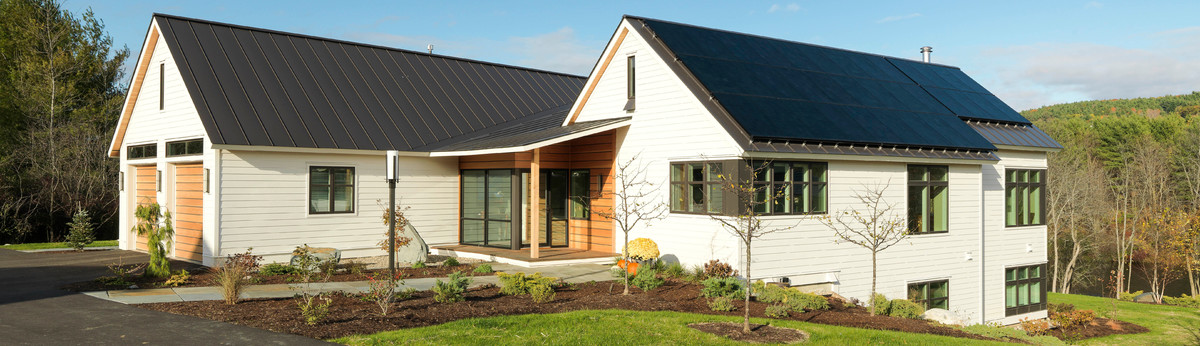
Nestled into a sloping hillside by a river, this contemporary home features main-level living, generous guest accommodations, and many unique details. While its gabled roofs and white clapboard suggest a traditional Yankee sensibility, its contemporary architectural features and state-of-the-art energy efficiency strategies make it decidedly of the 21st century. Two main wings separate public and private spaces, with the main living space and master bedroom suite on the upper level, and guest rooms and additional private living space on the lower level. A gracious entry and screened porch occupy the glassy connector in between. Twelve-inch thick walls, triple-pane windows, cold climate heat pumps, and photovoltaic panels work together for optimal energy efficiency, while large windows accommodate the sun and expose the beautiful views.
Project Year: 2016
Country: United States
Others who worked on this project: Susan Teare, Professional Photographer