
Zephyr House- Cape May, NJ
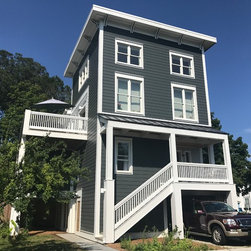
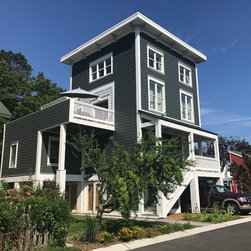
This house became a hidden "bird's nest" in historic Cape May, NJ.
The project has been a very particular puzzle to work through in terms of size, orientation, accessibility, and style. The existing structure was an old barn on a non-conforming site while located insular to a residential block and off an easement rather than a street front.
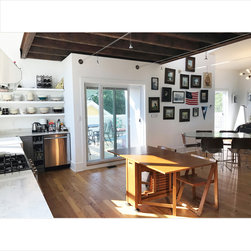
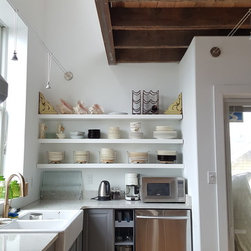
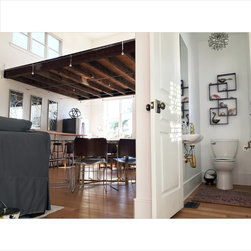
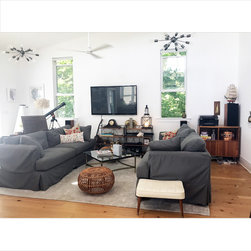
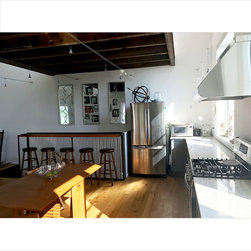
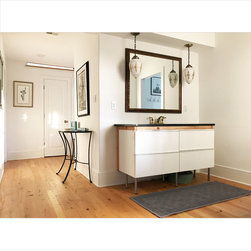
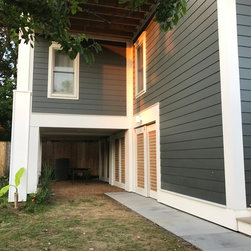
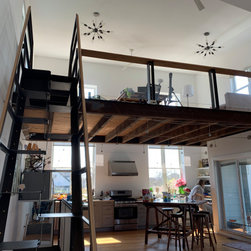
Using these constraints to our advantage we were able to piece together a design that, compliments its Victorian surroundings, incorporates new FEMA standards, and creates zoning and landscaping improvements, all lending to a custom home, with 18’ ceilings, and open floor plan for families to build summer memories within.
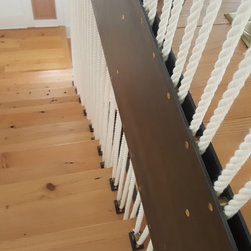
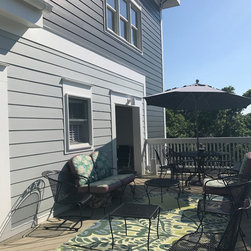
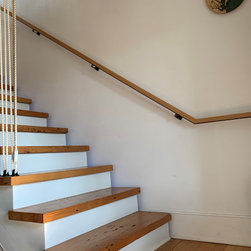
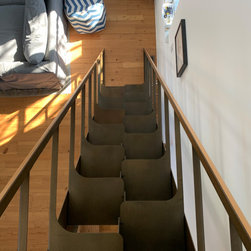
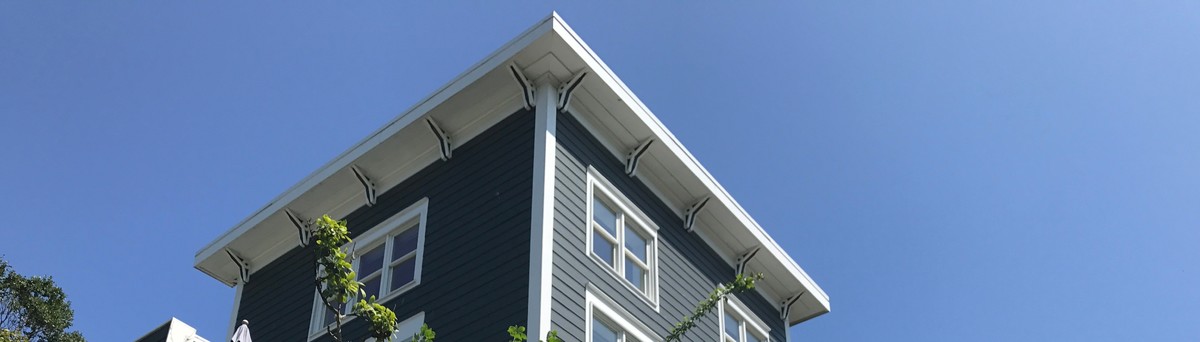
There are a few fabricated "Easter Eggs" in the design. We designed and produced the custom cornice brackets for the exterior trim. We also designed the stairs, including the custom hardware pulley system to match our craft.
The project has been a very particular puzzle to work through in terms of size, orientation, accessibility, and style. The existing structure was an old barn on a non-conforming site while located insular to a residential block and off an easement rather than a street front.
Using these constraints to our advantage we were able to piece together a design that, compliments its Victorian surroundings, incorporates new FEMA standards, and creates zoning and landscaping improvements, all lending to a custom home, with 18’ ceilings, and open floor plan for families to build summer memories within.
There are a few fabricated "Easter Eggs" in the design. We designed and produced the custom cornice brackets for the exterior trim. We also designed the stairs, including the custom hardware pulley system to match our craft.
Project Year: 2017
Country: United States
Zip Code: 08204