
Zinfandel
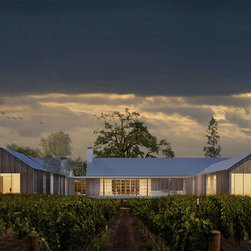
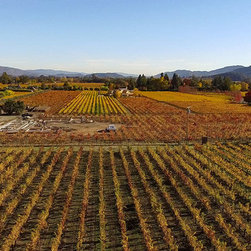
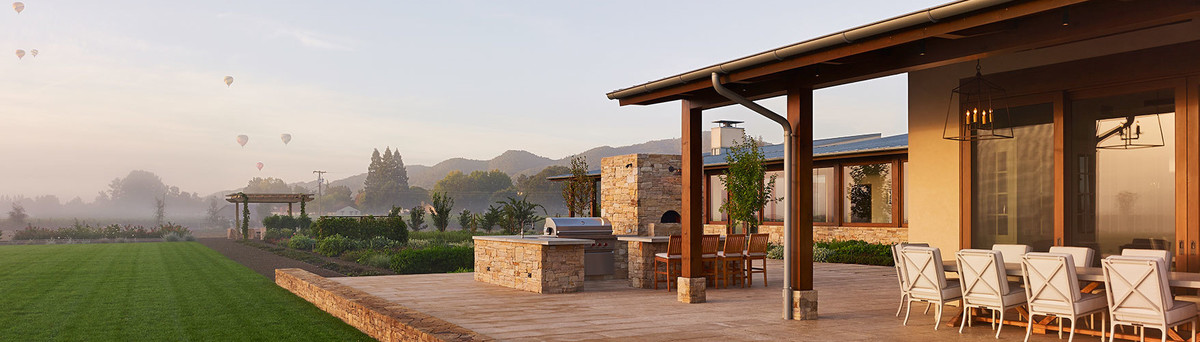
Situated amongst continuous blocks of Cabernet Sauvignon and old head-pruned Zinfandel, the design is conceived as a community of buildings which extend the property’s agrarian history while hosting the growing family’s modern lifestyle.
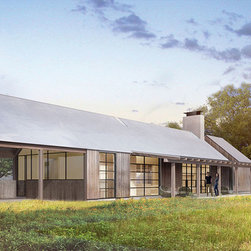
Forming the property’s North Eastern corner is a generations old wind break tall trees which breaks the valley’s horizontal expanse. The family of gable-end structures nestles up to the enclave created by the trees. A majestic Valley Oak forms the starting point for a central axis which threads through the buildings and ties them to the land. Steel and glass window walls pocket along each of the buildings and open onto the courtyard and pool which extends the outdoor living into the vineyard.
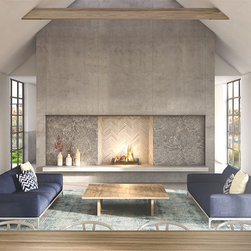
Inspired by the existing old hay barn on the property, each of the gable roofs are supported by timber and steel trusses which take cue from the local vernacular and give it new life.
The landscape design extends the linear rows of vines and carves through the breezeways between each of the buildings creating a series of garden rooms.
Forming the property’s North Eastern corner is a generations old wind break tall trees which breaks the valley’s horizontal expanse. The family of gable-end structures nestles up to the enclave created by the trees. A majestic Valley Oak forms the starting point for a central axis which threads through the buildings and ties them to the land. Steel and glass window walls pocket along each of the buildings and open onto the courtyard and pool which extends the outdoor living into the vineyard.
Inspired by the existing old hay barn on the property, each of the gable roofs are supported by timber and steel trusses which take cue from the local vernacular and give it new life.
The landscape design extends the linear rows of vines and carves through the breezeways between each of the buildings creating a series of garden rooms.
Country: United States