

南国の家
「南国の家」は、”建築家×不動産|高知K不動産”にて土地探しより始めさせて頂いた建物です。
”建築家×不動産 ”とは
設計事務所が土地探しから建物までをトータルにサポートする不動産メディアサイトです。 また「設計事務所との家づくりを応援」するというコンセプトのもと、独自の不動産仲介手数料を展開しています。
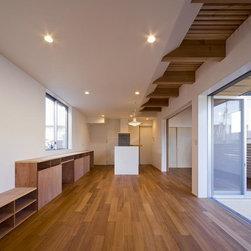
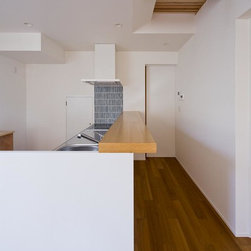
敷地は高知県南国市にある、造成されたばかりの土地に計画されました。 大きな煙突のように突き出した2階部分には、子供室や収納を、1階部分にはその他メインの部屋を確保する事で”将来的には平屋として暮らせるように”というクライアントのご要望を実現しています。
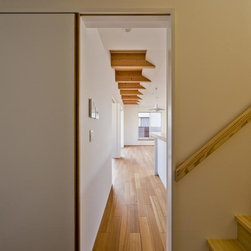
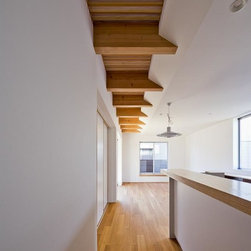
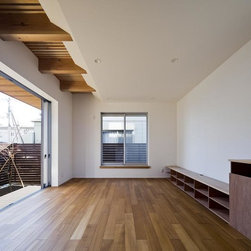
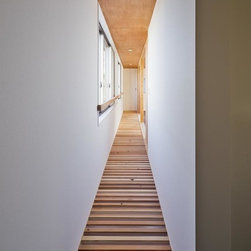
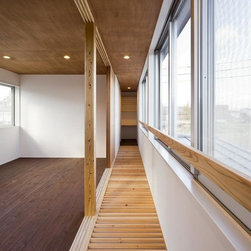
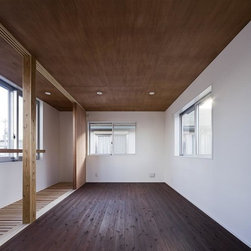
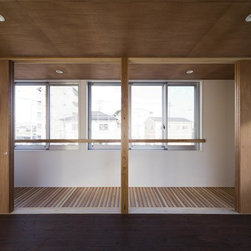
また外壁に用いた杉板は、メンテナンスを考慮した押縁の留め付けとし、更にリズムよく配置する事で単調な外観とならない様にしました。 一方内部では近い将来建て込んでくるであろう周辺環境を考慮し、2階廊下へ大きな開口を天井高さいっぱいにとり、その床部分をスノコ状とする事で下階への採光を確保する様にしました。このスノコ部分へは空調の流れを損なわない様に、アクリルをはめ込んでいます。
A building has been planned for a site that has just been reclaimed.
At the protruding portion at the second floor that looks like a chimney which has become a particular feature, has children's rooms and storage, while at the first floor, by ensuring the other important rooms are there, carries out the wishes of the client who will "live in it as a bungalow in the future".
In addition, the interior takes into account the possibility of being surrounded by other houses in the future, the large entryway to the second floor has a high ceiling, and the floor is laid like slatted wood in order to guarantee lighting to the lower floor. The gaps in the floor are filled with acrylic to ensure that the air-conditioning does not escape.
”建築家×不動産 ”とは
設計事務所が土地探しから建物までをトータルにサポートする不動産メディアサイトです。 また「設計事務所との家づくりを応援」するというコンセプトのもと、独自の不動産仲介手数料を展開しています。
敷地は高知県南国市にある、造成されたばかりの土地に計画されました。 大きな煙突のように突き出した2階部分には、子供室や収納を、1階部分にはその他メインの部屋を確保する事で”将来的には平屋として暮らせるように”というクライアントのご要望を実現しています。
また外壁に用いた杉板は、メンテナンスを考慮した押縁の留め付けとし、更にリズムよく配置する事で単調な外観とならない様にしました。 一方内部では近い将来建て込んでくるであろう周辺環境を考慮し、2階廊下へ大きな開口を天井高さいっぱいにとり、その床部分をスノコ状とする事で下階への採光を確保する様にしました。このスノコ部分へは空調の流れを損なわない様に、アクリルをはめ込んでいます。
A building has been planned for a site that has just been reclaimed.
At the protruding portion at the second floor that looks like a chimney which has become a particular feature, has children's rooms and storage, while at the first floor, by ensuring the other important rooms are there, carries out the wishes of the client who will "live in it as a bungalow in the future".
In addition, the interior takes into account the possibility of being surrounded by other houses in the future, the large entryway to the second floor has a high ceiling, and the floor is laid like slatted wood in order to guarantee lighting to the lower floor. The gaps in the floor are filled with acrylic to ensure that the air-conditioning does not escape.
Project Year: 2016
Country: Japan