


William Krisel
What Houzz contributors are saying:

Flavin Architects added this to William Krisel’s Twin Palms: A Modern American Dream
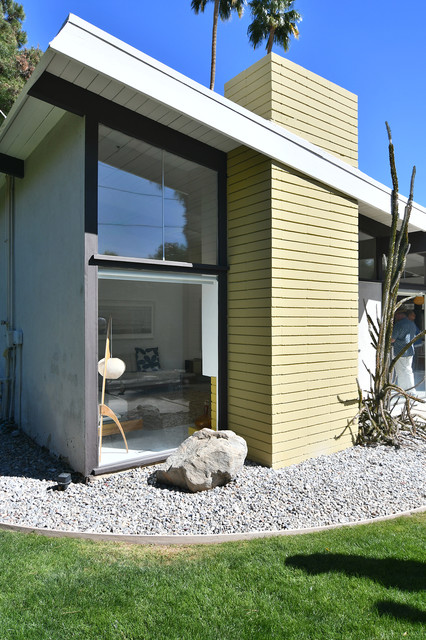
Soaring rooflines give these single-story homes presence.Different Soaring RooflinesPerhaps the most memorable features of Twin Palms are the various playful rooflines. Once again, the square floor plan is a stroke of genius: Because it doesn’t favor a particular style or direction of roof, as a rectangular floor plan does — with the ridge of the roof naturally following the long side of the plan — Krisel was able to vary the style and slope of the roof on each home, giving one a butterfly roof, another a gable roof, one a slanted roof, another an extended butterfly roof. In standard home design, air-conditioning ductwork and other services run through an attic space formed between the ceiling and the underside of the roof rafters. Ingeniously, Krisel located all the plumbing lines and air-conditioning ducts in the concrete floor slab. This allowed him to vary the roof design from home to home without affecting those systems. Also, by removing the ductwork from the space below the roof, the roof structure could be left visible in the home. Exposed structure was something seen in custom homes for the wealthy but never before in tract houses.
What Houzzers are commenting on:

Steve Brander Architects added this to Twin Palms by William Krisel, Palm Springs
minimal landscaping with little upkeep

Webby added this to Exterior house design
Another Krisel design from the 1950's