The Capilano transitional-home-bar
Save7.5KAsk a Question9Print

The Capilano Transitional Home Bar, Calgary

Calgary Photos
URL
http://www.tricklecreekhomes.ca
Transitional gray floor home bar photo in Calgary — Houzz

This photo has 9 questions

tishaber wrote:
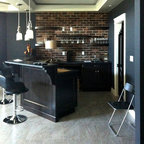

can you tell be about the bar island, materials and such - the bar island, was that custom built? What materials is it made of? Thank you
    4 Comments
Thank you for reporting this comment. Undo
PRO
Trickle Creek Designer Homes
That is a built in and thus attached to the ground. Thanks for the inquiry.
Save    
Thank you for reporting this comment. Undo
Ivan Ereiz

Love the bar island!! What are the dimensions?

Save    
Emily wrote:
What brand are the lights? - I love the pendants! Where are they from?
1 Like    3 Comments
Thank you for reporting this comment. Undo
PRO
Trickle Creek Designer Homes

From our Supplier in Calgary, Cartwright Lighting. Kichler Lighting 42047OZ Pendants Everly.

1 Like Save    
Thank you for reporting this comment. Undo
PRO
Cartwright Lighting
1 Like Save    
K wrote:
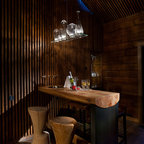
Our new wet bar - Love the table. Your design inspired us to look at having one made like it but in granite versus wood. We were told we would need a steel frame ($2k) and the mid-range granite ($13k) for a table 8.5 feet long by 28" wide by 40" high. Curious how off the charts this pricing is compared to your experience using wood.
    2 Comments
Thank you for reporting this comment. Undo
Kal Macdonald

Yes, that price seems much much higher than it would be if it was done out of wood. I would get another quote from a granite/quartz company if I were you.

Save    
Thank you for reporting this comment. Undo
PRO
Trickle Creek Designer Homes

Yes, that price seems much much higher than it would be if it was done out of wood. I would get another quote from a granite/quartz company if I were you.

Save    
sathork wrote:
Dimensions - Would you please share the dimensions of the island. Thank you.
    1 Comment
Thank you for reporting this comment. Undo
PRO
Trickle Creek Designer Homes

Hi @sathork!

The bar island dimensions are: 7.5 ft by 3 ft, 3.5 ft high

Save    
ymetcalfe wrote:
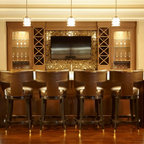
My home - Please share details of formal bar..is it custom and if so who made it. Can't tel from foto if the it's wood or stone
    1 Comment
Thank you for reporting this comment. Undo
PRO
Trickle Creek Designer Homes

Hi There.


Huntwood Cabinets did both the perimeter bar cabinets and custom table.


The species is “Black Walnut” with “Natural” stain…

Door style on bar perimeter is “Laredo”.

Save    
nonstopdoc1 wrote:
Paint on walls??
    1 Comment
Thank you for reporting this comment. Undo
PRO
Trickle Creek Designer Homes

The paint colour is Cloverdale Paint Code: CL3234 D Shoal


1 Like Save    
April Gougeon wrote:
What kind of flooring was used? It appears to be wood but ceramic tile
    1 Comment
Thank you for reporting this comment. Undo
PRO
Trickle Creek Designer Homes

The tile flooring is called Stone Elements "Java Satin" 12x24.


1 Like Save    
Aimee Coia wrote:
Table - Where to buy? Dimensions?
1 Like    1 Comment
Thank you for reporting this comment. Undo
PRO
Trickle Creek Designer Homes
This was a custom bar that we had built by Huntwood Cabinets.
3 Likes Save    
Marcia Gomez Fiore wrote:
Remodeling basement - Is the brick splash real or faux and any concerns with Using faux in an area that may get wet? Thanks!
    Comment

What Houzzers are commenting on:

andreea m added this to Paris - Basement - Tv area
rug in tv area / marble on bar area (like kitchen)

Browse over 25 million home design photos on Houzz

Show Room Colors

See More Transitional Home Bar Photos

Basement bar & pool table area
Toronto, New Construction
Transitional Kitchen Renovation with Two-Tone Island & Open Concept
Various work over the last year
Shades of Gold
Transitional Elegance