



Forest Edge Transitional Laundry Room, Toronto
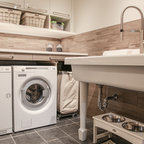
Utility room - small transitional single-wall ceramic tile utility room idea in Toronto with a drop-in sink, shaker cabinets, gray cabinets, laminate countertops, white walls and a stacked washer/dryer — Houzz
Related Professionals in Toronto
This photo has 6 questions


Jessica Smith wrote:
Like 4 Comments

PRO
William Byrd Homes
I am thinking about spraying my Kitchen cabinets the same color. What mixture or percentage did you go? Or how many coats? What color are your walls in this room? Thanks so much!! I really appreciate it.
1 Like
Save

PRO
LemonTree & Co. Interiors
The wall colour in this room is Halo OC-46 (BM). The cabinetmaker was responsible for colour matching his lacquer to the colour I provided. I don't have those details for you.
1 Like
Save
Betsy Kunz wrote:
Like 1 Comment
PRO
LemonTree & Co. Interiors
These are laminate countertops.
1 Like
Save

Lindsay Grosser wrote:
Like Comment
karolarry wrote:
Like Comment
Joe Lonergan wrote:
Like Comment
What Houzz contributors are saying:

Becky Harris added this to 6 Ways to Squeeze a Sink Into a Laundry Space
1. The stackable solution. The good thing about a laundry room designed for side-by-side appliances is that it immediately gains space if you switch over to stackables. Suddenly, half of that appliance-designated floorspace is available for a sink.

Nicole Jacobs added this to How to Recycle or Reuse Your Kitchen Sink
Option 3: Repurpose Your SinkWhen you’re pulling a sink from your kitchen, there may be another place in your home where it can find a new use. Laundry rooms, bathrooms and even the outdoors are among the possibilities. 1. In the laundry room. Renovating a kitchen typically produces a remodeling domino effect — you start one project and realize you want or need to do something else. If you’re upgrading your kitchen to a countertop material that requires an undermount sink and you’ve just pulled out a functional drop-in sink, use the drop-in sink in the laundry room with a simple laminate countertop, as in this photo. It will extend its life and function, especially if there was no sink in that room before, or if it is replacing a less attractive, more utilitarian laundry tub.Install a sink for how you like to work
What Houzzers are commenting on:
Angie Ellis added this to Gerroa Laundry
Machines behind a door & small sink





They are 27" wide.
https://www.houzz.com/products/fabric-shaded-chandelier-5-light-prvw-vr~90957327