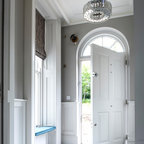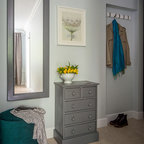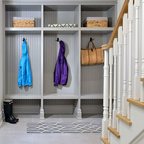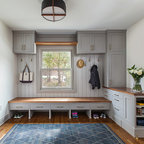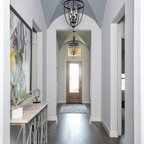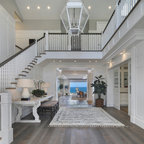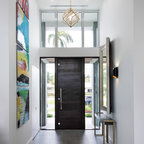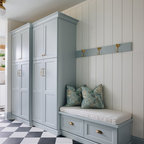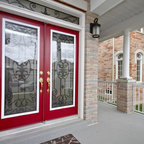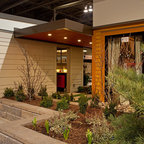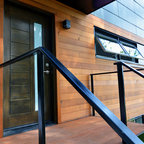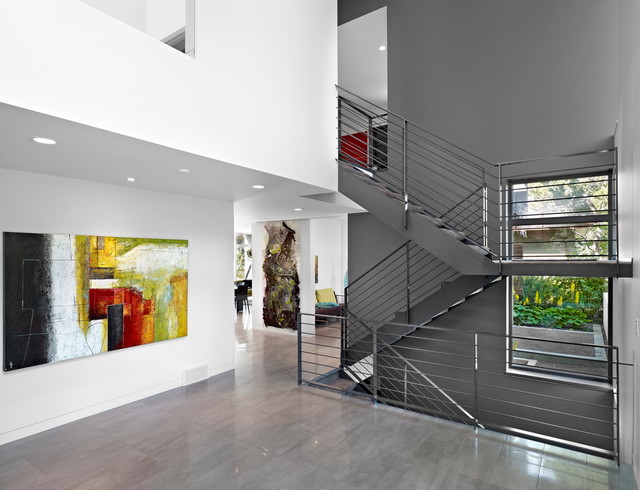

SD House Modern Entry, Edmonton
Project: SD House
Design by: www.thirdstone.ca
Photography: Merle Prosofsky
Design by: www.thirdstone.ca
Photography: Merle Prosofsky
Minimalist gray floor foyer photo in Edmonton with gray walls — Houzz
Related Professionals in Edmonton
This photo has 10 questions

uyenduc wrote:
Like 5 Comments

PRO
Stainless Dreams® Ltd.
No worries, get that all the time
Like
Save
uyenduc
Thanks for the info!
Like
Save

ester wrote:
Like 3 Comments
rayess
I am awestruck by your work Cant stop looking at the amazing pics. here did you get the artwork from?
Like
Save

Hertanto Lie
How did you detail the spot where the stair's end meet the tile? You can just let the end of the tile hang because tile is thin, right?
Like
Save
come2papa wrote:
Like 1 Comment

PRO
thirdstone inc. [^]
Can't recall off-hand but i would suggest Benjamin Moore's "Oxford White". Gray in the photo is "Iron Mountain"
:: thirdstone inc. [^]
Like
Save
dlbm wrote:
Like 1 Comment
PRO
thirdstone inc. [^]
Artwork was chosen by the homeowner. Sorry we don't have specific information on the artist or source
Like
Save
M Houser wrote:
Like 1 Comment
PRO
thirdstone inc. [^]
Just ask for a 'flush baseboard' with a 'shadow reveal' (usually about a 1/4" inch) between the drywall and the baseboard. Hope this helps!
:: thirdstone inc. [^]
Like
Save
lhsieh wrote:
Like 1 Comment
PRO
thirdstone inc. [^]
Thanks for your interest in our work.
Sorry i don't have the exact supplier / finish information. What I know is that it is 12x14 porcelain tile, stack bond pattern with a tuscan leveling system. This setting system allows you to have very thin grout joints. I highly recommend all tile done this way whether on floors or walls (especially showers). http://www.tuscanleveling.com/
:: thirdstone inc. [^]
Sorry i don't have the exact supplier / finish information. What I know is that it is 12x14 porcelain tile, stack bond pattern with a tuscan leveling system. This setting system allows you to have very thin grout joints. I highly recommend all tile done this way whether on floors or walls (especially showers). http://www.tuscanleveling.com/
:: thirdstone inc. [^]
1 Like
Save
nat9000 wrote:
PRO
thirdstone inc. [^]
Sorry...can't recall though you could try 'Distant Gray' which i really like!
![]() https://st.hzcdn.com/simgs/8d1128e00281b022_9-1672/traditional-paint.jpg" src=" https://st.hzcdn.com/fimgs/8d1128e00281b022_1672-w240-h226-b1-p0--traditional-paint.jpg"
data-pin-no-hover="true" width="240" height="226" onmousedown="preventImageDrag(event)"
ondragstart="return false" onselectstart="return false"
oncontextmenu="PhotoContextMenu.show(event,6759369);return false;"/>
https://st.hzcdn.com/simgs/8d1128e00281b022_9-1672/traditional-paint.jpg" src=" https://st.hzcdn.com/fimgs/8d1128e00281b022_1672-w240-h226-b1-p0--traditional-paint.jpg"
data-pin-no-hover="true" width="240" height="226" onmousedown="preventImageDrag(event)"
ondragstart="return false" onselectstart="return false"
oncontextmenu="PhotoContextMenu.show(event,6759369);return false;"/>
Like
Save
jeremiahbreeze6 wrote:
Like 1 Comment
PRO
thirdstone inc. [^]
In my opinion, this is such a silly rule and should NOT apply to a private home. I've seen public spaces that use this design yet it is allowed.
Everyone seems to have a different technique but you can apply a panel that can be simply removed post inspection.
:: thirdstone inc. [^]
Everyone seems to have a different technique but you can apply a panel that can be simply removed post inspection.
:: thirdstone inc. [^]
2 Likes
Save
rayess wrote:
Like 1 Comment
PRO
thirdstone inc. [^]
Hi rayess,
Thanks for the comments and interest in our work.
I'm not certain where the art on the left comes from but the art on the right further back actually doubles as a sliding glass door to close off the Den - note the recessed track above the glass at the ceiling line. This was created by Panache Ceramic Glass here in Edmonton. Contact Rose
Here's a close up of it...
![]() https://st.hzcdn.com/simgs/c751ba1e004a5d40_9-8544/modern-entry.jpg" src=" https://st.hzcdn.com/fimgs/c751ba1e004a5d40_8544-w240-h180-b0-p0--modern-entry.jpg"
data-pin-no-hover="true" width="240" height="180" onmousedown="preventImageDrag(event)"
ondragstart="return false" onselectstart="return false"
oncontextmenu="PhotoContextMenu.show(event,1541440);return false;"/>
https://st.hzcdn.com/simgs/c751ba1e004a5d40_9-8544/modern-entry.jpg" src=" https://st.hzcdn.com/fimgs/c751ba1e004a5d40_8544-w240-h180-b0-p0--modern-entry.jpg"
data-pin-no-hover="true" width="240" height="180" onmousedown="preventImageDrag(event)"
ondragstart="return false" onselectstart="return false"
oncontextmenu="PhotoContextMenu.show(event,1541440);return false;"/>
For paint try...Mascarpone AF-20 (White) and the following for charcoal...
![]() https://st.hzcdn.com/simgs/bcc13a1b0f036696_9-3720/paint.jpg" src=" https://st.hzcdn.com/fimgs/bcc13a1b0f036696_3720-w240-h125-b0-p0--paint.jpg"
data-pin-no-hover="true" width="240" height="125" onmousedown="preventImageDrag(event)"
ondragstart="return false" onselectstart="return false"
oncontextmenu="PhotoContextMenu.show(event,438714);return false;"/>
https://st.hzcdn.com/simgs/bcc13a1b0f036696_9-3720/paint.jpg" src=" https://st.hzcdn.com/fimgs/bcc13a1b0f036696_3720-w240-h125-b0-p0--paint.jpg"
data-pin-no-hover="true" width="240" height="125" onmousedown="preventImageDrag(event)"
ondragstart="return false" onselectstart="return false"
oncontextmenu="PhotoContextMenu.show(event,438714);return false;"/>
:: thirdstone inc.
Thanks for the comments and interest in our work.
I'm not certain where the art on the left comes from but the art on the right further back actually doubles as a sliding glass door to close off the Den - note the recessed track above the glass at the ceiling line. This was created by Panache Ceramic Glass here in Edmonton. Contact Rose
Here's a close up of it...
For paint try...Mascarpone AF-20 (White) and the following for charcoal...
:: thirdstone inc.
diane92106 wrote:
Like 1 Comment
PRO
thirdstone inc. [^]
_
Like
Save