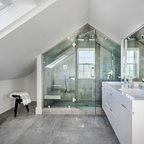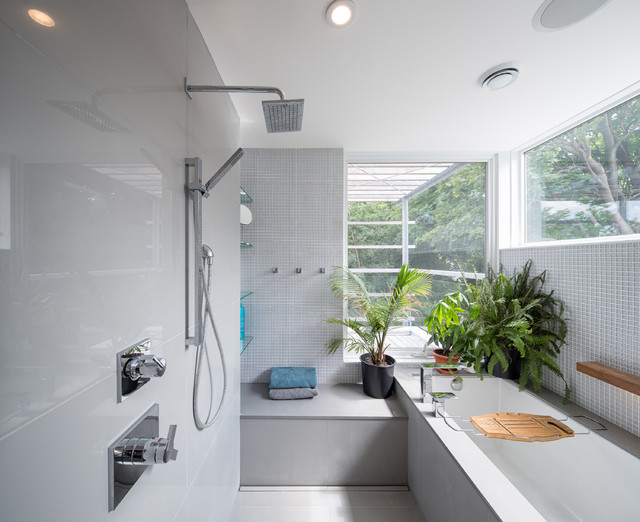

Main Bath Contemporary Bathroom, Ottawa
Justin Van Leeuwen - http://jvlphoto.com/
Trendy gray tile and mosaic tile bathroom photo in Ottawa with an undermount tub — Houzz
Related Professionals in Ottawa
This photo has 8 questions

jewelnjim wrote:

PRO
John Donkin Architect Inc.
That is a Fen Relaxation shower kit in polished chrome
3 Likes
Save
louars
Thank you!
Like
Save
arusharoh wrote:
Like 2 Comments
PRO
John Donkin Architect Inc.
zzhar,
The bench is 16" high and 16" deep, and about 45 inches long. If I had a choice (and the room) I might make it 2" wider.
Yours,
John Donkin OAA MRAIC
Like
Save
arusharoh
Thank you, that is so helpful
Like
Save
User wrote:
Like 2 Comments
PRO
John Donkin Architect Inc.
Wet rooms, in my experience, have two distinct advantages to regular tile floors that helps prevent slipping:
1. As a wet room, the entire floor is sloped (gently) towards a recessed edge drain which you can see underneath the bench in the image. this prevents large puddles of water forming which is a big factor in slipping.
2. There is in-floor radiant heat under the tiles so what little water is left on the surface of the tiles gets evaporated much more quickly than with a standard forced-air system.
- Chris
1. As a wet room, the entire floor is sloped (gently) towards a recessed edge drain which you can see underneath the bench in the image. this prevents large puddles of water forming which is a big factor in slipping.
2. There is in-floor radiant heat under the tiles so what little water is left on the surface of the tiles gets evaporated much more quickly than with a standard forced-air system.
- Chris
5 Likes
Save
User
Makes sense now John Donkin. Maybe in South Africa we are not as sophisticated architecturally as the USA. It's a smart idea. GREAT BATHROOM.
Like
Save
andy wrote:
Like 1 Comment
PRO
John Donkin Architect Inc.
That is a Maax Kava under-mount tub 72x36x21"
1 Like
Save

Thomas wrote:
Like 1 Comment
PRO
John Donkin Architect Inc.
The tile is from Division 9, it is the Glass Jewel Series GM061 Arctic.
Like
Save
lina72 wrote:
Like 1 Comment
PRO
John Donkin Architect Inc.
That is the "Relaxation Combo" from Produits Neptune. Their website is http://www.produitsneptune.com/en/
Like
Save
kimargh wrote:
Like 1 Comment
PRO
John Donkin Architect Inc.
In this case, the entire segment of floor that would be considered the shower base is sloped toward the drain (seen at the base of the bench) then, to my knowledge, this project used a variety of Schluter products ( http://www.schluter.com/) to provide waterproofing.
Like
Save
zimmerd wrote:
Like 1 Comment
PRO
John Donkin Architect Inc.
The tile there is from Ciot in their Design Evolution Series - 'Pietra Di Luna Polished Finish'
2 Likes
Save
What Houzz contributors are saying:

Mary Jo Bowling added this to Dream Spaces: Spa-Worthy Showers to Refresh the Senses
Without the windows, this shower and wet room, by John Donkin of Ottawa, Ontario, would be less remarkable. But with them the room gives bathers the experience of showering outdoors, minus the drafts. This home, built with the help of RND Construction, was named Green Home of the Year by the Greater Ottawa Home Builders’ Association.
What Houzzers are commenting on:
I Mendez added this to Bathrooms
Light color rectangular shinny tile w/ mosaic shower wall