
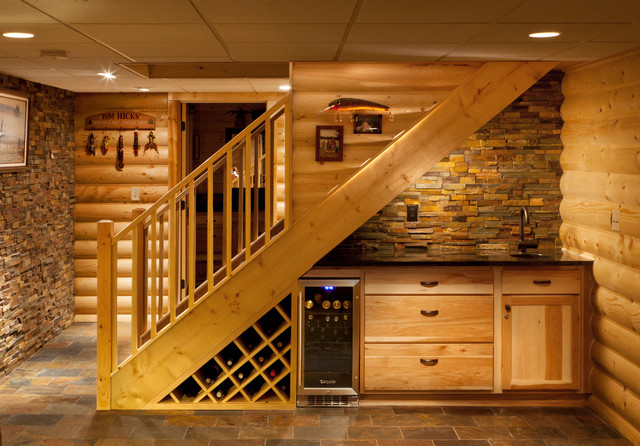

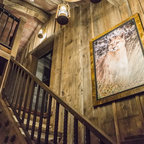
Waukesha Lower Level Rustic Staircase, Milwaukee
Example of a mountain style staircase design in Milwaukee — Houzz
Related Professionals in Milwaukee
This photo has 15 questions

actuarytogo wrote:
jeff_flowers
I could be wrong, but that looks more like an EdgeStar fridge. I have a similar looking EdgeStar at my house.
http://www.edgestar.com/EdgeStar-80-Can-Built-In-Beverage-Cooler-CBR901SG/CBR901SG,default,pd.html
http://www.edgestar.com/EdgeStar-80-Can-Built-In-Beverage-Cooler-CBR901SG/CBR901SG,default,pd.html
Like
Save

PRO
Bill Fry Construction - Wm. H. Fry Const. Co.
I could be wrong too! :) Rhoda
Like
Save
dwsmall wrote:
dwsmall
Where do you find the answer to your questions???????
Like
Save
PRO
User
The cabinets are from Holiday KItchens. Hope this helps!!
Like
Save
luessenhop wrote:
Like 1 Comment
PRO
User
We used small LED puck lighting in these areas. Make sure you get a warm temperature light for the LED's... if it is a cooler light, it will not look like this. Hope this helps and thanks for your question!
Like
Save
peart wrote:
Like 1 Comment
PRO
User
Thanks for the question! I believe it is an Electrolux, however the homeowner purchased it and I do not have record of what the model number is.... sorry!
1 Like
Save
kis1stgrl wrote:
Like 1 Comment
PRO
User
I believe we had 75" of counter space and about 82" from floor to the bottom of the stairs. Hope this helps!! -The Brillo Team
Like
Save
clr1827 wrote:
Like 1 Comment
PRO
User
This stone is from The Tile Shop and is called Tucson Architectural stone. Hope this helps! Thanks for your question.
10 Likes
Save
kikimom26 wrote:
Like 1 Comment
PRO
User
The floor tile is Copper Rust Slate. Thanks for your question!
2 Likes
Save
Parallel Design Build wrote:
Like 1 Comment
PRO
User
Thanks for your question. They are a pine log veneer (the manufacturer calls it "Pine Log Cabin Siding"). Hope this helps!
2 Likes
Save
Kerri Keen wrote:
Like Comment

Peter Mazzetta wrote:
Like Comment
jam5729 wrote:
Like Comment

Tetyana Razlivkina wrote:
Like Comment
zwjjt wrote:
Like Comment
What Houzz contributors are saying:

Becky Harris added this to Basement of the Week: Fishing-Focused Spaces Lure the Family In
Cleverly tucked beneath the stairs, this wet bar ensures that one rarely has to leave the basement. The custom built-ins include a wine rack, beverage refrigerator and sink. Puck lights underneath the staircase draw the eye to the stacked-stone wall above the countertop.The strong diagonal line of the staircase divides stone and logs, railings and wine rack. The hickory cabinets have a simple, rustic style, with unfussy doors and drawers. The countertop is granite.

Mitchell Parker added this to Houzz Quiz: What Should You Do With a Basement?
You should make your basement a …Lodge: Retreat to a subterranean log cabin–style space, just as this Wisconsin homeowner does. When the devoted muskie fisherman needed a place for his trophies and photo and fishing gear, his wife lovingly suggested he take over the basement in true log cabin fashion. Designer Melissa Bovee used pine half logs, copper rust slate and comfortable furnishings to reel in a design to fulfill the big request. See more of this basement
What Houzzers are commenting on:

Jami Meek Designs added this to Madison Home
I like the concept but Aaron thinks that is a load bearing wall.





What color is your Ledgestone? Was it easy to install? Were you happy with the quality of it?