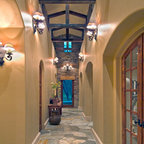

Rustic Hall Rustic Hall, Burlington
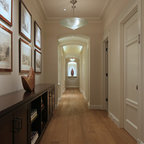
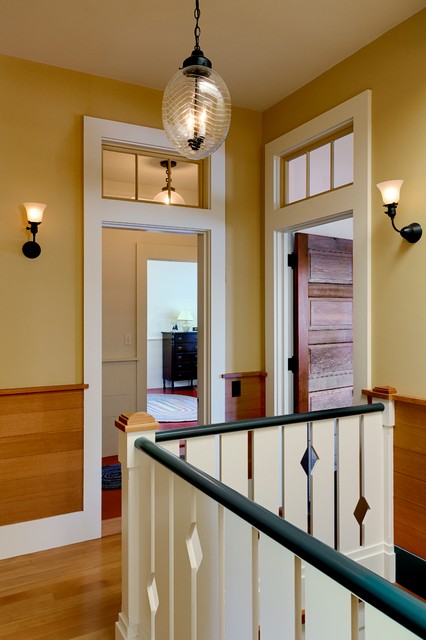
Example of a mountain style medium tone wood floor hallway design in Burlington with beige walls — Houzz
Related Professionals in Burlington
This photo has 18 questions

dpsweep wrote:
Like 4 Comments

PRO
Smith & Vansant Architects PC
It is a reasonably crisp edge, but not sharp. The painters usually sand the sharpness out.
Like
Save
kimbabwe
Thanks. Your work looks great.
Like
Save
kayrb wrote:
PRO
Smith & Vansant Architects PC
This is painted poplar trim with 4 1/4" side casing and head casings, 7 1/4" baseboard and all 3/4" thick. Glad you like it!
Like
Save
leahray
Does your 8-0 door height, not including the transom, mean the door is 6 feet 8 inches tall (80 inches)? Door measurement references are confusing to me as they are sometimes shown in inches and other times in feet and inches! Thanks. Beautiful work!
Like
Save

Heidi Adams wrote:
Like 2 Comments
PRO
Smith & Vansant Architects PC
The baseboard is from a 1x8, so it finishes out to be 7 1/4" tall. The door trim is 4 1/4" wide. Glad to help such a youthful looking fan!
3 Likes
Save
Heidi Adams
Thank you! :)
Like
Save
BAK Construction wrote:
Like 2 Comments
PRO
Smith & Vansant Architects PC
This glass is clear glass. Don't know what to suggest other than dusting the windows when the house gets cleaned. Good luck with your project.
Like
Save

PRO
Transoms Direct
It is true that glass like seeded or wavy does obscure dirt a bit. You can learn more about artistic glass here: http://goo.gl/knTfB9.
Like
Save
joanwerl wrote:
Like 2 Comments
PRO
Smith & Vansant Architects PC
Hello,
Glad you like it. The trim is painted using Benjamin Moore # 956 - Palace White in a satin impervo finish.
Hope that helps!
Glad you like it. The trim is painted using Benjamin Moore # 956 - Palace White in a satin impervo finish.
Hope that helps!
2 Likes
Save
joanwerl
Yes, thanks! I have been a Linen White devotee for years but I'm looking to diversify. :-)
Like
Save
C W wrote:
Like 1 Comment
PRO
Smith & Vansant Architects PC
Hi Colin, You would need to contact Rob Karosis, our photographer and provide architectural credit too. Good luck!
Like
Save
vicanderson12 wrote:
Like 1 Comment
PRO
Smith & Vansant Architects PC
These ceilings are 9' - 6 1/2" high.
Like
Save
82219072 wrote:
Like 1 Comment
PRO
Smith & Vansant Architects PC
The centerline of the back plate is 5' - 3 3/4" above the finish floor.
Like
Save
keako wrote:
Like 1 Comment
PRO
Smith & Vansant Architects PC
Typically these are straight cut, then biscuited, glued and screwed to minimize movement and telegraphing the joints.
1 Like
Save
glisse wrote:
Like 1 Comment
PRO
Smith & Vansant Architects PC
Glad you like it! The hallway is 3' - 7 1/2" wide.
1 Like
Save
finematz wrote:
Like 1 Comment
PRO
Smith & Vansant Architects PC
Hello,
The wall sconces are from Rejuvenation and are the Forest Grove Sconce, but I have a feeling you are asking about the pendant and unfortunately these Glass Egg Pendants from A. San have been discontinued.
Hope that helps!
The wall sconces are from Rejuvenation and are the Forest Grove Sconce, but I have a feeling you are asking about the pendant and unfortunately these Glass Egg Pendants from A. San have been discontinued.
Hope that helps!
1 Like
Save
katie vaccaro wrote:
Like Comment
dajellybaby wrote:
Like Comment
Well Dressed Window & Custom Interiors wrote:
Like Comment
User wrote:
Like Comment

PK's Formals wrote:
Like Comment
larmstrong40 wrote:
Like Comment
What Houzz contributors are saying:

Rachel Grace added this to 10 Top-Notch Architectural Details, 1 Lake House
6. Fixed transom windows provide a dash of architectural pizzazz and let natural light in.
What Houzzers are commenting on:
Ellyn` added this to Wainscoting/Beadboard/Wood Paneling
Transom; wall color; wood panel
Ellyn` added this to TRANSOMS INSIDE!!!
Transom; wall color; wood panel
k98ja03 added this to 118 Hawthorne: To Inform Initial Layout & Style
transom above window, mix of paint and wood. balusters not great.
Trish Botsko added this to santa fe home
transom above interior door (inoperable?)