

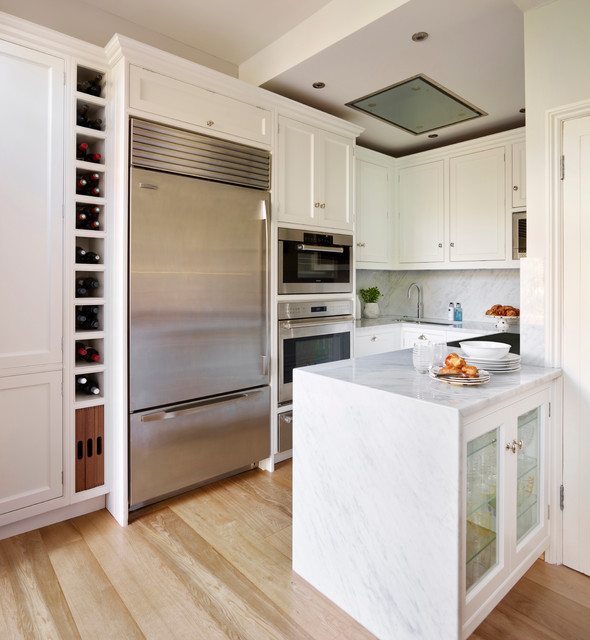

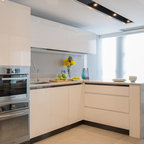
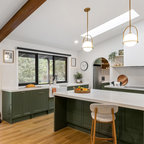
Small space, big kitchen. Transitional Kitchen, Hertfordshire
Inspiration for a small transitional u-shaped light wood floor kitchen remodel in Hertfordshire with beaded inset cabinets, white cabinets, white backsplash, stone slab backsplash, stainless steel appliances and a peninsula — Houzz
Related Professionals in Hertfordshire
This photo has 9 questions


Jannet Thien Owens wrote:
Like 1 Comment

PRO
Moneyhill Interiors
Hello Janet, this kitchen is 4226mm on the sub zero and wolf ovens wall and 2164mm on the sink wall. The return end of the wall where the hob sits is 1845mm. Hope this helps.
3 Likes
Save

Diane Osterwise wrote:
Like 1 Comment
PRO
Moneyhill Interiors
Worktop is Carrara Marble.
1 Like
Save
krissyser wrote:
Like Comment

Dinothor S wrote:
Like Comment

louie reyes wrote:
Like Comment
louie reyes wrote:
Like Comment
aaltmann wrote:
Like Comment
What Houzz contributors are saying:

Joanna Tovia added this to Empty Nesters: Some Upsides to Downsizing
Your compact kitchen changes the way you cook. When you have yards of counter space, banks of storage cabinets and a butler’s pantry, strutting your culinary skills is relatively easy. A smaller kitchen will require you to clean as you go, shop for ingredients more often, and pare back your serving dishes, glassware and kitchen gadgets. The upside: Embrace your downsized lifestyle and, if possible, eat out more often. Meet friends out for dinner instead of always having them over, and head out for impromptu visits to new or favorite restaurants, even if you’re on your own. Life is short; simplify the meals you do cook at home, focusing on using only the very best produce and ingredients.
What Houzzers are commenting on:

ajoly added this to Kitchen
What if you moved the fridge and everything on the east wall? And then had an island with your sink and dishwasher? I like these squished a bit better

Joyce Chen added this to Kitchen
Narrow shelf for wine bottles next to fridge
Rachel Foley-Lewis added this to Garage Conversion
Fridge/oven layout then bench return with overhead cupboards
Keely Remedios added this to Kitchen 2026
White cab to ceiling, sub zero fridge and cab above it
Felicity Swinfield added this to Felicity's Ideas
Storage, similar layout to my kitchen


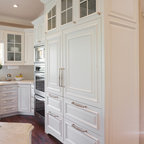

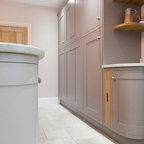
Is this flush inset installation?
Hello it's a built in refridgerator, which allows for a flush look. Hope that's helpful!