Sola Kitchens
Kitchen Designers & Remodelers
Cobham House transitional-kitchen
Save21KAsk a Question20Print

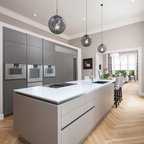
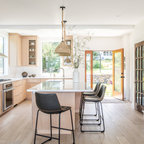
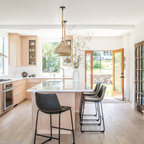
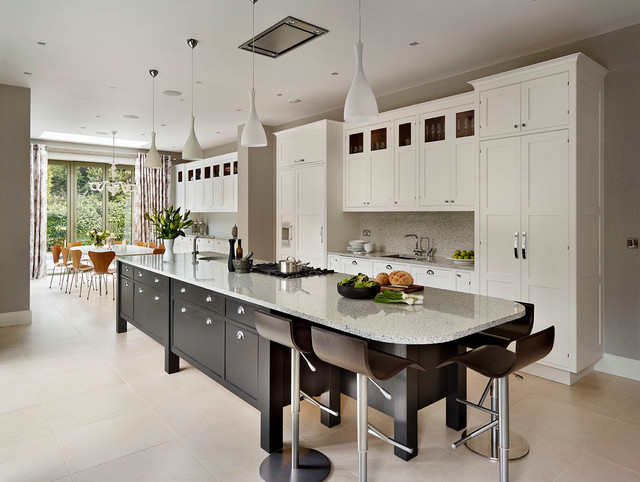
Cobham House Transitional Kitchen, Surrey

URL
http://www.solakitchens.com
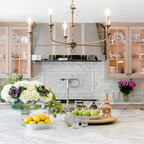
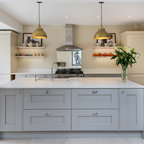
Inspiration for a large transitional eat-in kitchen remodel in Surrey with an undermount sink, shaker cabinets, multicolored backsplash, paneled appliances and an island — Houzz

This photo has 20 questions

cdlang1778 wrote:
Ceiling hood. Is that an exhaust hood on the ceiling? What is the bra
    6 Comments
Thank you for reporting this comment. Undo
PRO
Sola Kitchens

Hi Donna, as you say ventilation is very important but it is also complicated so the best is to get professional advice. The effectiveness of a ceiling hood (as with any hood) depends on the size of the room, the model of the hood, how it is placed, how it can be vented out, eg the length of the ducting and number of bends. Westin's ceiling hoods are great cookerhood if planned and installed correctly. My advice would be to discuss this with an experienced kitchen designer who can also get Westin out to do a site survey if required. Where are you based and do you have a kitchen designer involved? Kind regards / Sofia Bune.

1 Like Save    
Thank you for reporting this comment. Undo
sandhyakarelia
Hello.. i love the stools. Where can i find them? I live in NJ USA
1 Like Save    
User wrote:
Do you think 2.5 f feet by 10 ft is too narrow of an island? Thx - Narrow space 12 ft by 20
    4 Comments
Thank you for reporting this comment. Undo
Pam Lakhani

what is the make/model of the exhaust over the cooktop?

1 Like Save    
Thank you for reporting this comment. Undo
PRO
Sola Kitchens

Thank you for your questions terrilreilly and Pam Lakhani! The extractor is produced by a company called Westin, and we are able to supply this for you! Please do not hesitate to get in touch with us on 02030040898 if you would like further assistance with your kitchen project!

1 Like Save    
elsielola60 wrote:
Please advise name & make of pendant lights. Thanks! - Thank you
    2 Comments
Thank you for reporting this comment. Undo
PRO
Pentimento Lighting and Furnishings

We do not know the manufacturer but our company, Pentimento Lighting, can make something very similar. Our design team is very versatile and accommodating to your lighting design ideas and requests. Please call us at (855) 223-5500 to discuss. Thank you!

Save     Thanked by elsielola60
Thank you for reporting this comment. Undo
PRO
Sola Kitchens

Hi, the lamps were supplied by interior design company Town House Interiors, www.townhouse-interiordesign.co.uk so try them!

Save     Thanked by elsielola60
bfearon wrote:
How high off the ground is the island? - We are building an island that is also raised and are debating raising it 6 or 8 inches. I really like the open airy look of this one.
    2 Comments
Thank you for reporting this comment. Undo
PRO
Sola Kitchens

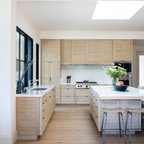
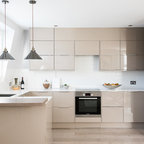
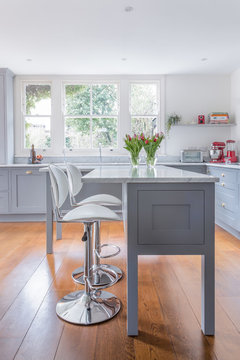
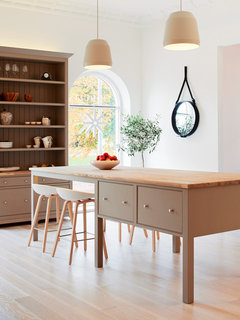
Hi, the island is 225mm from the floor. It can be raised further to get a lighter look, I attach two more photos of islands with taller legs.
Save     Thanked by bfearon
Thank you for reporting this comment. Undo
PRO
Sola Kitchens
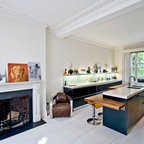
Islands with legs · More Info


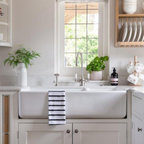
Islands with legs · More Info


Save     Thanked by bfearon
I like this door wrote:
What is the dimension of the island?
3 Likes    1 Comment
Thank you for reporting this comment. Undo
PRO
Sola Kitchens

Hi,

The island is 1.25 m x 5m

Save    
mary robinette wrote:
brand or manufacturer of bar stools
    1 Comment
Thank you for reporting this comment. Undo
PRO
Sola Kitchens

Hi, these are the existing stools by the client so I am not sure where they are from.

Save    
grios67 wrote:
Kitchen island - Could you please tell me the dimensions of the island?
2 Likes    1 Comment
Thank you for reporting this comment. Undo
PRO
Sola Kitchens

This kitchen island is 3.5m x 1.2m

Save    
Roger C wrote:
Hood over cooktop - Beautiful kitchen! what is on the ceiling above the cooktop? is that a vent and is it strong and close enough for cooktop? and what brand is it? Thanks!
1 Like    1 Comment
Thank you for reporting this comment. Undo
PRO
Sola Kitchens
Hello Roger, thank you for your question! We are glad to hear you also love this design as much as we do! The ceiling extractor is a Westin Compact Stratus, a very efficient and excellent product that we use very frequently. Please do not hesitate to get in touch via info@solakitchens.com if you have any questions or if you would like us to send you a catalogue!
1 Like Save    
Tamara wrote:
Brand of range oven and height - We love this island! What is the brand of the range and oven combo and what is the height of the island from the floor to the top of the countertop? Thanks in advance for your time!
    1 Comment
Thank you for reporting this comment. Undo
PRO
Sola Kitchens

Hello Tmrasu many thanks for your comment! We are glad to hear you love it! The range is a Britannia and the island sits 200mm off the floor. Please do not hesitate to get in contact via info@solakitchens.com as we would love to help you on your project!

Save    
Jennifer Alexander wrote:
Color - What is the paint color of cabinets along wall? Thanks!
    1 Comment
Thank you for reporting this comment. Undo
PRO
Sola Kitchens

Hello Jennifer, many thanks for your question! The cabinetry along the wall was painted in white with paint sourced from Sweden! Please do not hesitate to get in touch if you have any further questions as we would love to help you with your project!

Save    
turkey869060 wrote:
Is the island counter top seamed? Many thanks.
    1 Comment
Thank you for reporting this comment. Undo
PRO
Sola Kitchens

Hello, the island worktop comes in two parts. Granite and composite normally comes in slabs of approx. 2x3 meters, it varies between material and manufacturers so islands longer than 3 meters will usually need a joint. Many thanks for your question!

Save    
Sue Long wrote:
Countertops - What is the countertop?
    1 Comment
Thank you for reporting this comment. Undo
PRO
Sola Kitchens

Hello Sue, the counter top is in Bianco Crystral Granite

1 Like Save    
User wrote:
how long is kitchen island? - we are redoing our kitchen, and it is over 17'
    1 Comment
Thank you for reporting this comment. Undo
PRO
Sola Kitchens

Hello, the island is longer than 3 meters. I hope this helps! Please do not hesitate to get in touch via info@solakitchens.com if you would like further assistance with your project as we would love to help you!

Save    
Usha G. wrote:
Stove on Island - Can you please tell me how the gas pipes to the stove is routed when the island is off the floor as in the picture?
    1 Comment
Thank you for reporting this comment. Undo
PRO
Sola Kitchens

it has been routed in to one of the cabinetry legs.

Save    
Mare wrote:
Cabinet dimensions - How high are these cabinets could they work in an 8 ft ceiling if raised to the top? I love the stacked cabinet look
1 Like    1 Comment
Thank you for reporting this comment. Undo
PRO
Sola Kitchens

Hi, ceiling height here was over three meters and we built the cabinet to nearly 2.8 meters. You can have stacked units at 8ft but it may be better to use slimmer units to make them look taller. Kind regards / Sofia


1 Like Save    
Pam Silberstein Imsen wrote:
What is the paint color on the island?
    1 Comment
Thank you for reporting this comment. Undo
PRO
Sola Kitchens

The paint colour is Black, NCS S 9000 N

1 Like Save    
User wrote:
What are the dimensions of this Island
    1 Comment
Thank you for reporting this comment. Undo
PRO
Sola Kitchens

5 x 1.2 meter

2 Likes Save    
Christy Johnson wrote:
Where did the barstools come from and what is the seat height
1 Like    1 Comment
Thank you for reporting this comment. Undo
PRO
Sola Kitchens

The stools were provided by the client so I don't know the brand.

Save    
B K wrote:
What is the kind and name of the countertops?
    1 Comment
Thank you for reporting this comment. Undo
PRO
Sola Kitchens

It is Bianco Crystal granite

2 Likes Save    
maryschroeder wrote:
What is the paint color on the walls?
    1 Comment
Thank you for reporting this comment. Undo
PRO
Sola Kitchens

Hi, it is a wall paper! Supplied by Interior designer Town House Interiors. You can contact Georgie Rudge there on email gr@townhouse-interiordesign.co.uk

Save    

What Houzz contributors are saying:

Jo Simmons added this to Supersized Storage in a Striking Surrey Kitchen
Kitchen at a GlanceWho lives here: A Swedish couple and their 3 childrenLocation: Cobham, Surrey, EnglandSize: About 50 by 18 feet (15 by 5.5 meters)Designer: Sofia Bune Strandh of Sola Kitchens“Storage and workspace were priorities for the owner,” Bune Strandh says. The previous kitchen had little of either, so Bune Strandh included a supersized island measuring 16 by 4 feet (5 by 1.2 meters). “Now the children and any guests have somewhere to sit while the owner prepares meals,” Bune Strandh says. The Bianco Crystal granite countertop overhangs the cabinets at one end. The cabinets on this side leave space for stools to create a seating area.How to Design a Kitchen Island
LWK London Kitchens added this to 10 Decisions to Make When Planning a Kitchen Island
8. Do You Want Seating?Many homeowners wish to include seating at their island since it makes for a sociable setting and provides a practical space for working or dining. Typically, islands are rectangular, with seating at one of the short sides, along the back or a combination of the two. Ensuring that you have enough space for seating at your island is important. Generally, we allow a width of 19 to 24 inches from the edge of a countertop to the back of a stool, and 12 inches of knee space for an average-size adult. On a 10-foot island, these dimensions would allow for four to six seats, depending on your choice of stools. Some stools have very small backs and narrow bodies, while others have large wingbacks, which prohibit more than four stools around an island of the same size.Shop for bar stools on Houzz

What Houzzers are commenting on:

nyza added this to Home kitchen someday
Kitchen on one side; don’t like stove in island.
Carsten Snow-Eikelberg added this to Essex Street Kitchen reno
Island layout idea with flush range hood?

Browse over 25 million home design photos on Houzz

Show Room Colors

See More Transitional Eat-In Kitchen Photos

Transitional Kitchen
House in Westbourne Grove
Modern Country Kitchen
Loft conversion, side extension and full renovation, Willesden Green, London
Wimbledon Slopes
Edwardian Home Update, Beaconsfield