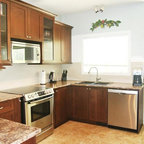
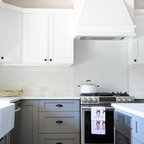
Eclectic Kitchen Renovation Transitional Kitchen, Ottawa
Double Space Photography
Ottawa
Ottawa
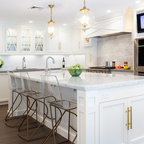
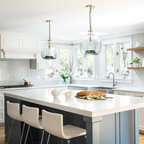
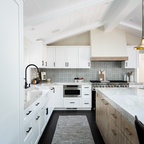
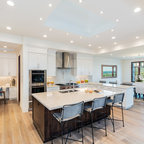
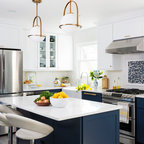
Mid-sized transitional l-shaped dark wood floor and brown floor open concept kitchen photo in Ottawa with wood countertops, white cabinets, multicolored backsplash, stainless steel appliances, recessed-panel cabinets, mosaic tile backsplash and an island — Houzz
Related Professionals in Ottawa
This photo has 5 questions

judilynch wrote:
eringlenn
I just bought some beautiful tile from Fireclay, Please check them out you will be impressed!
1 Like
Save

Kristen Diaz
Interested, can you send info?
Like
Save
lafilledulac wrote:
Like 1 Comment
Lesley
Was Benjamin Moore Simply White used to paint the walls?
Like
Save
madhuriya wrote:

PRO
Alberto Botelho
Hi,
Any woodturner can make vases.
Here's one : Alberto Botelho, Artisan woodturner. His website is :
abibib.wix.com/albertobotelho
abibib.wix.com/albertobotelho
Any woodturner can make vases.
Here's one : Alberto Botelho, Artisan woodturner. His website is :
abibib.wix.com/albertobotelho
abibib.wix.com/albertobotelho
1 Like
Save

Alisa Huber wrote:
Like Comment
What Houzz contributors are saying:

Becky Harris added this to Kitchen of the Week: Hardworking Island in a Timeless Space
Photos by Doublespace PhotographyKitchen at a GlanceWho lives here: A family with one child in college and another in high school. At the time of the remodel, they had recently relocated to Canada from Iran.Location: Ottawa, CanadaDesigner: Nathan Kyle, Astro Design CentreSize: About 160 square feet (15 square meters)Tip: If you can’t find a tile pattern you like, you can have one custom designed.The beam that runs across the kitchen in front of the range and side entry door in this photo marks the place where a wall used to separate the kitchen and a side hallway. The house is a 1940s cottage, and the side hallway and entrance had been added by a previous owner. The kitchen island seen here is a big part of the room’s new design. “A lot of people today don’t want a work triangle,” Kyle says. “When two people are working in the kitchen at the same time, they will get in each other’s way in the triangle.” Instead, he designed workstations with the large island (60 by 42 inches) as the hub. There are separate areas for unloading groceries, prepping food and loading dishes into the dishwasher near the sink. The island countertop is a beautiful walnut butcher block with a chevron pattern instead of the typical slat lines or square blocks. The walnut was roasted to remove the moisture and then oiled. The couple can chop directly on this surface. “You can keep it pristine, but I feel scratches and stains are made with love,” Kyle says.
Browse over 25 million home design photos on Houzz
Show Room Colors
Sponsored