
Elevations Victorian Exterior, Philadelphia
This photo has 9 questions


I suggest you start with The Old House Journal Compendium by Clem Labine to get a sense of the homes and their systems, etc. it might help prevent some mistakes.


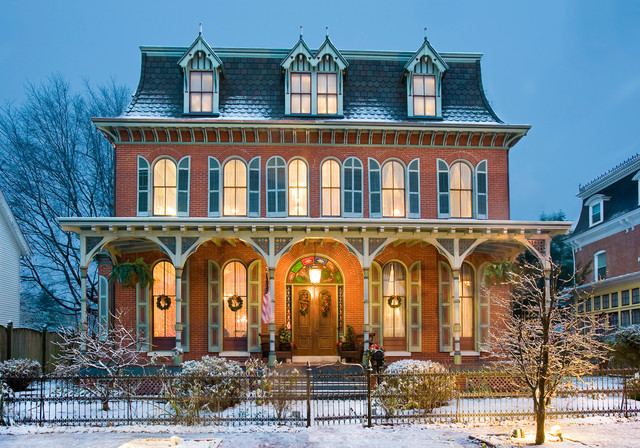
We wanted to make the roof look original, but it was not cost effective to do it in slate. We replaced the mansard roof with Certain Teed Carriage House shingles. We chose a color that looked like slate, with small changes in color from greenish to reddish gray. We then banded it: 3 rows of rectangle shingles, 3 rows of beveled shingles, repeated evenly from bottom to top. That was probably the original design. You can then add more colors in patterns to create florets, dates and other designs. It requires a skilled roofing craftsman to do this and make It look right.
That is the original fence. It is 50 feet long and is made of about 3000 separate iron pieces. A new one would be too expensive to make and it would be illegal by today's standards. Back in the 1870s, the fence was a decorative barrier and a deterrent to jumping over it. It is about 36 inches tall and has tapered points on each vertical iron rod. It is grandfathered in because it is original to the home, but it represents a hazard to children and pets. Thus the deterrent.
Notice there is no railing on the porch, just as it was when it was built. Back in the day, if you fell off and got hurt, it was your own fault. Today's homes are much safer because the liability for injury on the property has shifted to the homeowner.

This home is a classic Second Empire Victorian. The architect was probably French and trained in the classics. The Greeks knew a great deal about proportions and design. In this case, the Governor could afford to build a home of classic and generous proportions and so he did. I am sure he paid cash (no easy mortgage money then) because it was retained by his family for about 4 generations.
You may have heard of a classic Federal style home as "5 over 4 and a door." Notice 5 wall openings on the second floor with 5 openings on the first floor. The Second Empire is unique by making the third floor windows in dormer openings in the roof. All the elements are symmetrical.
The double door under the double windows is in the center of the first floor and framed by the center arch. Like the Greek Parthenon and our capital building, whenever you have an even number of columns, you have an odd number of openings, leading your eye to the center opening and thus to the door. In this case, 6 columns and 5 openings.
It is called a Mansard roof. There is a rubber membrane roof on the very top that is not visible from street level. The molding across the top creates a drip edge. Often, iron cresting adorned this upper edge around the perimeter. The roof deck that is visible here was originally slate. Notice on this house the decking is curved inward to make an interesting concave shape at the corners. The slate often had patterns to it. Alternating 3 rows of rectangular with 3 rows of beveled shingles gives this roof more texture. Some roofs have flower patterns in them by clever use of different shapes and colors of slate shingles.
The porch light is from Lighting by Design in Exton, PA. Here is the Houzz page: http://www.houzz.com/pro/lighting-by-design/lighting-by-design
I found this for you:
19th century gunmetal finish with hand-blown striated glass panels Lantern. H. 37″ W. 15.75″ D. 15.75″
Renaissance 8 Light Outdoor Pendant by Fine Art is known as model number FA 423682

What Houzz contributors are saying:


What Houzzers are commenting on: