Entry Foyer contemporary-entry
Save27KAsk a Question33Print

Entry Foyer Contemporary Entry, Chicago

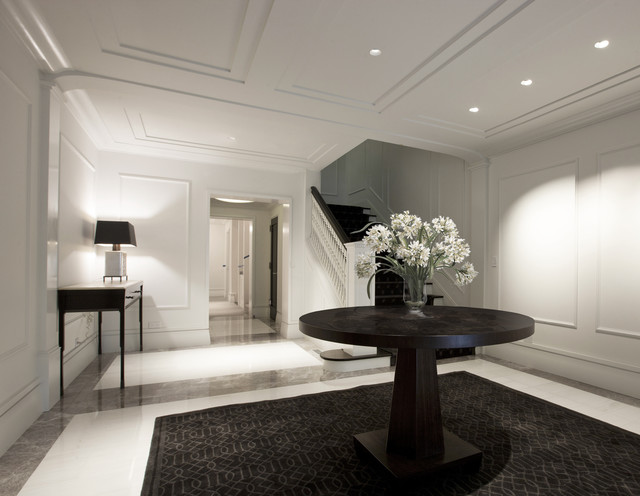
Transitional foyer expresses hints of traditional design mixed with the look of contemporary design.
URL
https://www.dspacestudio.com/astor-street
Foyer - contemporary marble floor foyer idea in Chicago with white walls — Houzz

This photo has 33 questions

puddles7 wrote:
What finish on the walls? - What finish did you use with Vanilla Milkshake? Was it flat, egg shell, pearl or semi gloss??? Is the ceiling, trim and walls the same color? Thank you in advance
2 Likes    6 Comments
Thank you for reporting this comment. Undo
PRO
dSPACE Studio Architecture
A Level 5 finish is the highest degree of quality in drywall finishing. It requires all the operations of a Level 4 finish with the addition of a skim coat of joint compound applied to cover the entire wall or ceiling area to provide a uniformly smooth surface.
Save    
Thank you for reporting this comment. Undo
Fatema Kanji
Understood. The paint looks really good. So was this a level 5 finish?
Save    
kelonski wrote:
can you please tell me who makes this round foyer table. gorgeous!
    6 Comments
Thank you for reporting this comment. Undo
stephaniewiesel
What size is the Foyer table? and what size is the area rug? The rug design is so pretty and looks like the Schumacher Imperial Trellis Pattern. Thank you!
Save    
Thank you for reporting this comment. Undo
PRO
dSPACE Studio Architecture
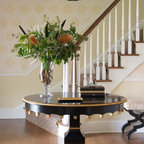
Thank you for your questions! This is a 4'-0 diameter table centered on an 9'-0 x 9'-0 area rug. Both are custom pieces by Michael Abrams Design. They are a great resource and their website is www.michaelabrams.com.

dSPACE Studio's portfolio of work can been seen at www.dspacestudio.com
Save    
carmensol wrote:
I love your image and I was wondering if I can use it on my website. - Hi My name is Carmen Espejo I'm from NYC and I am developing a luxury shoe website. I truly love how elegant your design is and I would love to use it. I will send you the proof of concept before actually using it to get your final ok. My email is carmensol02@hotmail.com Thanks!
3 Likes    4 Comments
Thank you for reporting this comment. Undo
PRO
dSPACE Studio Architecture
Shiny,

Please e-mail us at info@dspacestudio.com for further correspondence regarding your publication.

Best, dSPACE Studio
Save    
Thank you for reporting this comment. Undo
Ali Mrad
amazing
Save    
Sheppard Allerdyce wrote:
Room proportions? - beautiful transitional ceiling! question: in an earlier question the room height is said to be 8' 7". what are the other room dimensions? for the stepped ceiling, is each "step" one or two layers of 1/2" drywall? what is the width is each step? I'm trying to gauge room proportions. thanks!
    3 Comments
Thank you for reporting this comment. Undo
Sheppard Allerdyce
to confirm, each "step" is one layer of 1/2" drywall,
Save    
Thank you for reporting this comment. Undo
PRO
dSPACE Studio Architecture
Yes, confirming that each layer of drywall for the step detail is half inch. We prefer half inch because it has a nice proportion and recommend this over 5/8”. Wishing you a great project! 
1 Like Save    
maryx wrote:
is this shadow boxes applied on the painted walls and are both the wood and walls in the matte finish?
    3 Comments
Thank you for reporting this comment. Undo
not_today
dSPACE Studio Ltd, What is the width of the molding used for these boxes? I have had to choose between a beveled 1.75 inch or a smaller simpler 1.5 inch that is more of a cornered round. Not sure if that is the correct term but I am having trouble deciding if the "heavier" look would look better even though I like a "clean" look.
Save    
Thank you for reporting this comment. Undo
PRO
dSPACE Studio Architecture
The picture mold in this room in 1.5 inches wide. We don't think the 1.75 version will feel too 'heavy' as we've seen picture molding profiles that are 4 inches wide or even wider. However, we do strongly recommend considering the different profiles and seeing which one will give you the look and shadow lines you want. If you can, we recommend getting a mock-up made from small pieces of each profile option so that you can see them in the space to decide. Thanks for the question and good luck with your project!
2 Likes Save    
Ivonne Levin wrote:
Would like to know where the table is from. - Information on the table, please.
    2 Comments
Thank you for reporting this comment. Undo
PRO
dSPACE Studio Architecture

Hello, and thank you for your question! This is a 4'-0 diameter table is a custom piece by our wonderful Interior Designer, Michael Abrams Limited. He can be found on Houzz under the 'Find Professionals' tab. We hope this helps, and good luck with your project.

Be sure to check out our website for more award-winning designs at dspacestudio.com, and like us on Facebook!

1 Like Save    
Thank you for reporting this comment. Undo
milko_delmonte

Hello, I'd like to have information about the rug. It's gorgeous!!!

1 Like Save    
Danenberg Designer Kitchens INC wrote:
Ceiling - Hi there. Great space!!!! Who's sheetrock Z did you use to create the sharp edges on the ceiling design? And is the sheetrock 5/8" or is it 2-1/2" pieces? Thanks for your time.
3 Likes    2 Comments
Thank you for reporting this comment. Undo
PRO
dSPACE Studio Architecture

Hello and thank you for the compliment! We typically use 5/8" gypsum board to achieve the stepped look. As for what type of bead corner, really any metal or vinyl Z clip will work fine. It just depends on your preference. Great questions!


Be sure to take a look at more award-winning designs at dspacestudio.com


2 Likes Save    
Thank you for reporting this comment. Undo
hillarybrooke
This is genius & it looks great, bravo!
Save    
hrhpri wrote:
Your project - I don't have a specific question, but I just wanted to comment on how stunning your work is. We fell in love with this project.
2 Likes    2 Comments
Thank you for reporting this comment. Undo
PRO
dSPACE Studio Architecture
What a lovely compliment, thank you for appreciating our work! We really enjoyed working on this project and feel fortunate to have great clients to collaborate with.
1 Like Save    
Thank you for reporting this comment. Undo
PRO
Denise Butchko/Butchko and Company
Chiming in - you do awesome work!
1 Like Save    
Business_Name_Placeholder wrote:
where can I see more and talk to a design to install this in the 11554 zip code - where can I see more and talk to a design to install this in the 11554 zip code
    2 Comments
Thank you for reporting this comment. Undo
PRO
dSPACE Studio Architecture
John, Thank you for your interest in our design. If you are interested in seeing more examples of our work, our portfolio of work can be seen at www.dspacestudio.com. If you are looking for a designer in your area who does this type of work, the Houzz professional directory is a great resource. Just click on the "Find Local Pros" tab at the top of the webpage. Once you've found a designer or architect that you would like to work with, we suggest showing them a few images of projects you love to give them a sense of what you are looking for in a design. Thanks for your question and good luck with your project.

dSPACE Studio's portfolio of work can been seen at www.dspacestudio.com
Save    
Thank you for reporting this comment. Undo
aaronson
MW architects -Syosset
They do great work
516 932-1322
Save    
otti wrote:
Love this Foyer great job! Where can one purchase this area rug?
    2 Comments
Thank you for reporting this comment. Undo
PRO
dSPACE Studio Architecture
Thank you for the compliment. This rug is from Rexx Rug in Chicago.

dSPACE Studio's portfolio of work can been seen at www.dspacestudio.com
Save    
Thank you for reporting this comment. Undo
nunu64
Love it!!
Save    
lolapeabody wrote:
Foyer is wonderful. What is the tile - Is it a statuary white marble and Dark or light emperador on the border?
    2 Comments
Thank you for reporting this comment. Undo
PRO
dSPACE Studio Architecture
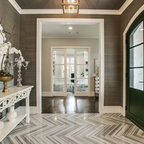
Thank you for your question. The field tile is a white marble called Bianco Dolomiti and the border stone we used is a grey marble called Nordic Grey. Both marbles were provided by Stone Source in Chicago. Good Luck with your project. dSPACE Studio's portfolio of work can been seen at www.dspacestudio.com
Save    
Thank you for reporting this comment. Undo
lolapeabody
Thank you so much - it is beautiful!
Save    
Christina Moore wrote:
How tall is the round table? - Can you please give me the height of the round table?
    1 Comment
Thank you for reporting this comment. Undo
PRO
dSPACE Studio Architecture

Hi Christina,


Thank you for your interest in our work.


This is a custom piece by Michael Abrams Interiors. They are a great resource!


The table is approximately 54" square, 4'-0 diameter and contains (2) drawers for coasters or remotes. It is custom made and can be done in numerous wood options.


Best of luck!


-dSPACE

Save    
Li Jin wrote:
are the patterns on the ceiling made of 2 layers of drywall too? - Are they drywall or MDF? Can you provide the size?
    1 Comment
Thank you for reporting this comment. Undo
PRO
dSPACE Studio Architecture

Hello, and thank you for your question! Yes the stepped ceiling here is comprised of 2 layers of 5/8" drywall with a z-clip bead corner for a nice crisp edge. We hope this helps, and good luck with your project!

Be sure to check out our website at dspacestudio.com for more award-winning designs, and 'like' us on Facebook and/or Instagram!


Save    
Anjelina W wrote:
Vanilla milkshake - Hi, I am still searching for the perfect trim and ceiling color. Is vanilla milkshake too dark for a à 8" ceiling? And does it compliment warm greys wall like "Gotham" or "edgcombe gray" for exemple. Thank you again!!
    1 Comment
Thank you for reporting this comment. Undo
PRO
dSPACE Studio Architecture

Hello Again,

Consider obtaining a few paint samples with different shades of white and see how it looks in the space. Remember, different lighting conditions can change the appearance of paint color. Perhaps also consider consulting or searching for a local interior designer who may be able to assist with your project. Houzz is a great resource for finding local pros!

-dSPACE

Save    
Art On Home wrote:
Light temp - What is the lighting temp here, 3000K or 3500k? Thank!
1 Like    1 Comment
Thank you for reporting this comment. Undo
PRO
dSPACE Studio Architecture

Hello, and thank you for your question! The color temperature for this project is 29k. We typically specify anywhere from a warmer 27k and up to the cooler 29k. However it is highly recommended to obtain samples, especially with LED lighting, because there are so many potential variables within the space (natural day lighting, paint color, floor color, etc.) This way you can fine tune and discover exactly what color temperature you are looking for. We hope this helps, and good luck with your project!

Be sure to check out our website at dspacestudio.com for more award-winning designs, and 'like'
us on Facebook and/or Instagram!

Save    
machado_alfonso wrote:
Where I can find the grey marble?
1 Like    1 Comment
Thank you for reporting this comment. Undo
PRO
dSPACE Studio Architecture

Hello and thank you for your question! The white tile is a 16" x 32" Bianco Dolomitti
Marble tile, and the border is Nordic Grey cut to size from Stone
Source. These colors really complement one another and adds a timeless
quality to the space. Hope this helps and good luck with your project!


Be sure to check out our website at dspacestudio.com for more award-winning designs, and 'like' us on Facebook!

1 Like Save    
Stacy wrote:
Foyer Rug - Hello, the project is amazing! Is it possible to get a quote on this rug? I know it is dependent on size, or can you direct us to the shop we can order from? Thank you
    1 Comment
Thank you for reporting this comment. Undo
PRO
dSPACE Studio Architecture
Hi Stacy, and thank you for the wonderful compliment! The rug in the image is from Rexx Rug in Chicago, (773) 281-8800, rexxrug.com. Neil Shaye or Steve Goldman are wonderful and would be happy to help you with pricing and ordering information. Good luck with your project!

Be sure to check out more award-winning designs at dspacestudio.com
Save    
Jorge Adame wrote:
Out new celing design - Would like more info on how to do this
    1 Comment
Thank you for reporting this comment. Undo
PRO
dSPACE Studio Architecture
Hello and thank you for your question. This is called a stepped drywall ceiling. In order to achieve the sharp look, we used a drywall edge bead in the shape of letter "z". We hope this helps and good luck with your project!

Be sure to check out more award winning designs at dspacestudio.com
Save    
Jorge Adame wrote:
Out new celing design - Would like more info on how to do this
    1 Comment
Thank you for reporting this comment. Undo
PRO
dSPACE Studio Architecture
Hello and thank you for your question. This is called a stepped drywall ceiling. In order to achieve the sharp look, we used a drywall edge bead in the shape of letter "z". We hope this helps and good luck with your project!

Be sure to check out more award winning designs at dspacestudio.com
2 Likes Save    
Tan in Ten & Spa wrote:
Salon ceiling. What's the price? - Ceiling for spa salon
1 Like    1 Comment
Thank you for reporting this comment. Undo
PRO
dSPACE Studio Architecture
Hello and thank you for your question. It is difficult to put a price point on such a ceiling as it will vary with the size/ area of your salon ceiling and your contractor or installer. However this is called a stepped drywall ceiling. Make sure your contractor is able to achieve this with crisp, clean edges. Hope this helps and good luck with your spa salon!

Be sure to take a look at more award-wining designs at dspacestudio.com
Save    
Tan in Ten & Spa wrote:
Salon ceiling. What's the price? - Ceiling for spa salon
    1 Comment
Thank you for reporting this comment. Undo
PRO
dSPACE Studio Architecture
Hello and thank you for your question. It is difficult to put a price point on such a ceiling as it will vary with the size/ area of your salon ceiling and your contractor or installer. However this is called a stepped drywall ceiling. Make sure your contractor is able to achieve this with crisp, clean edges. Hope this helps and good luck with your spa salon!

Be sure to take a look at more award-wining designs at dspacestudio.com
Save    
jenkishc wrote:
Flooring - Do you have the details on the flooring? I have a multi dimensional foyer and I want to frame out each section and the gray with the white looks amazing!
1 Like    1 Comment
Thank you for reporting this comment. Undo
PRO
dSPACE Studio Architecture
Hello and thank you! The white tile is a 16" x 32" Bianco Dolomitti Marble tile, and the border is Nordic Grey cut to size from Stone Source. These colors really complement one another and adds a timeless quality to the space. Hope this helps and good luck with your project!

Be sure to take a look at more award-winning designs at dspacestudio.com
Save     Thanked by jenkishc
LinBek Property Management wrote:
What is the paint color and finish that you've used?
1 Like    1 Comment
Thank you for reporting this comment. Undo
PRO
dSPACE Studio Architecture
Hi Kelly, thanks for your question. The paint color we used on the walls is called Vanilla Milkshake by Benjamin Moore, with a matte finish. We really enjoy using this color in our designs because it can really add drama to a space. Hope this helps and good luck with your project!

Be sure to take a look at more award wining designs at www.dspacestudio.com!
3 Likes Save     Thanked by LinBek Property Management
liftingfoil wrote:
How do you guys get EVERYTHING right? - Seriously, congratulations. The whole Astor project...only several blocks and a few design light years away from my old place immediately across Walton from The Drake....is simply astonishing. Astonishing. Amazing work. Not because I love every piece, every choice, but because the totality of the design is remarkable. Stunningly elegant. Somehow approachable. Exacting. Still functional. Every angle beautiful. Just a bases-loaded-home-run of a design. Many congratulations and best wishes. Tom
1 Like    1 Comment
Thank you for reporting this comment. Undo
PRO
dSPACE Studio Architecture
Tom,

Thank you for appreciating our work and for the lovely compliment!

Best Wishes,
dSPACE Studio
4 Likes Save    
chavadunner wrote:
What's the width of the hallway? - What's the width of the hallway?
    1 Comment
Thank you for reporting this comment. Undo
PRO
dSPACE Studio Architecture
The hallway in the background of this image is 4'-11 across. The deep portal opening leading into that hallway is 3'-6 wide and designed to frame the hallway beyond. Thank you for your interest in our project, and good luck with yours!

dSPACE Studio's portfolio of work can been seen at www.dspacestudio.com
Save    
chavadunner wrote:
What profile ( bead) did u use for drywall ceiling? ( bullnose or flat?) - Stunning ceiling
    1 Comment
Thank you for reporting this comment. Undo
PRO
dSPACE Studio Architecture
Flat, tapped and mudded for a nice crisp corner. Good Luck with your project.

dSPACE Studio's portfolio of work can been seen at www.dspacestudio.com
Save    
chavadunner wrote:
CD - The Z shape bead that u finished the drywall ceiling with, is it a flat one or bullnosed?
    1 Comment
Thank you for reporting this comment. Undo
PRO
dSPACE Studio Architecture
Flat, tapped and mudded for a nice crisp corner. Good Luck with your project.

dSPACE Studio's portfolio of work can been seen at www.dspacestudio.com
Save    
elainewilkes wrote:
Where can I get this gorgeous rug? - Who makes it? Please give me as many details about it as you have. Thanks so much!
    1 Comment
Thank you for reporting this comment. Undo
PRO
dSPACE Studio Architecture
This is a custom rug from Rexx Rug in Chicago. Thanks for your question and good luck with your project.

dSPACE Studio's portfolio of work can been seen at www.dspacestudio.com
Save    
njdsk wrote:
ceiling - how is the dry wall installed on ceiling to create that effect....it is double layered drywall right?
1 Like    1 Comment
Thank you for reporting this comment. Undo
PRO
dSPACE Studio Architecture
Hi - Great question. We applied two additional layers of 1/2" drywall in the stepped pattern that you see in photo to create the coffered areas. The drywall steps are then finished with a drywall edge bead in the shape of letter "z". This makes for sharp edges that look amazing.

dSPACE Studio's portfolio of work can been seen at www.dspacestudio.com
1 Like Save    
lalinea12 wrote:
I wouldn't change a thing. Uncluttered and totally refined. What is the ceiling height? Thank you.
    1 Comment
Thank you for reporting this comment. Undo
PRO
dSPACE Studio Architecture
Thank you for the compliment. The ceiling height in this room is 8'-7" which is lower than the ceilings in rest of the home, so we used the stepped drywall details on the ceiling to give the illusion of added height.

dSPACE Studio's portfolio of work can been seen at www.dspacestudio.com
Save    
Sheree wrote:
What size are the recessed lights?
    1 Comment
Thank you for reporting this comment. Undo
PRO
dSPACE Studio Architecture
These are 3" round trimless downlights from Element Lighting. Thanks for the question and good luck with your project. dSPACE Studio's portfolio of award winning work can been seen at www.dspacestudio.com
Save    
decor by devore wrote:
I love your work! What color white did you use on these walls.
    1 Comment
Thank you for reporting this comment. Undo
PRO
dSPACE Studio Architecture
Thank you! The white is Benjamin Moore's Vanilla Milkshake.
1 Like Save    
PHI wrote:
Is there a picture of the kitchen in this home?
    1 Comment
Thank you for reporting this comment. Undo
PRO
dSPACE Studio Architecture
No picture at this time.
Save    

Browse over 25 million home design photos on Houzz

Show Room Colors

See More Contemporary Foyer Photos

A full home restoration
Starfish Retreat - Entry
Most Recent Photos
Spokane Contemporary
Forest Edge Retreat
Sienna Plantation