


Kitchen Beach Style Kitchen, Philadelphia
This photo has 78 questions


No it doesn't?


Mike, I hope that a kitchen design company was able to get you closer to your dreams! However, I had a couple of thoughts that might be of interest to some.
I, too, like generous aisles and hallways. However, when you are remodeling (especially those lovely old homes) often you don't have the ability to reasonably replicate the spacious, generously proportioned living spaces we so often see here on HOUZZ. However, with a little creativity and sharing of ideas, you can recreate the feeling that these pictures present.

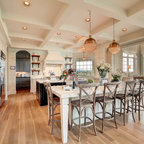
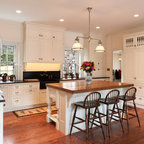
In the case of a 11'5" wide kitchen, here's how I would approach it: you can get by with 36" (rather than 39") walkways if congestion is not an issue with your household (small family, empty-nesters). Also, rather than having 24" cabinets on both walls, consider, using the example pictured and Ceemimi's assumptions, putting the sink on the range side of the 24" island and using 12" cabinets (floor to ceiling) along the right hand wall. This row of cabinets could be a combination of dish/storage cabinets with doors; a section for a wine rack, shelves for glasses, a 12" counter underneath with a veggie/bar sink, with the wine frig in the island behind you (or, if possible, "push" it the additional inches needed (12?) into the room backing up to this wall if it's a closet or laundry, etc.); another section with a 12" deep desk top for your laptop and cookbooks, and finally a section of 12" shelves for pretties or baskets. This would come in right under 11'5".
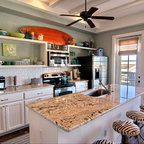
You could further "squeeze" in some additional aisle space by taking 3-6 inches off the island width. With a narrower island, you could put the sink either along the wall with the range and oven or against the wall at the end of the island (where the photographer is standing). BTW, in this picture the sink shown is a second sink in the kitchen! What a treat! Also this island looks to be 10-12' long. You could break it into two 3' or 4' lengths with a 3' aisle (or a generous 4') between them to visually open the space. Also, if you don't already have high ceilings, consider raising or vaulting them to visually open up the space (isn't this kitchen's vaulting wonderful? Love the red shutters!).
I love this kitchen and eating area, however updating an existing home with the space limitations that come with them requires a lot of out-of-the-box thinking! Hope someone finds these thoughts useful.

This kitchen looks great with the granite countertops. I love how much space you have to work with when cooking meals. My only complaint is the fact that the sink is on the other side of the island from the oven and stove. I wonder if it would get frustrating walking around it over and over. http://www.stone4kitchen.com

This seems long enough that it should have been two islands with a walkway between to access the sink from the stove and ovens. I am sure the photo makes this looks more elongated, though.

I love the wall color.

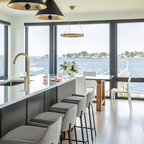
What is the color of the cabinets?


Is the Vinnatta faucet brushed chrome or brushed nickel?

It looks like Pecan/Hickory flooring.
It's the Chatham, Straw Hickory (#CTH510) by Columbia
Love the Urban Metals! What are the dimensions please.



Your kitch is beautiful. Great job.


KITCHEN ISLAND:WELLBORN; MAPLE - BRIDGEPORT (doorstyle)BLEU (finish)
Hello, the cabinets are done by Wellborn Cabinets. KITCHEN PERIMETER:WELLBORN; MAPLE - MELROSE (doorstyle)GLACIER PEWTER (finish)
KITCHEN ISLAND: WELLBORN; MAPLE - BRIDGEPORT (doorstyle)BLEU (finish)


It's Straw Hickory CTH510 by Columbia.


What Houzz contributors are saying:


What Houzzers are commenting on:



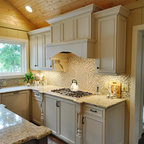
I had this granite. I sealed it once a year and it never stained.