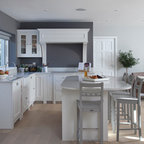

The Keep Kitchen, London
Inspiration for a kitchen remodel in London — Houzz
Related Professionals in London
What Houzz contributors are saying:

Lara Sargent added this to 1957 London House Grows for a Modern Family
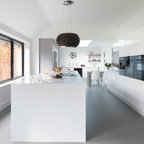
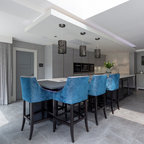
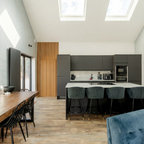
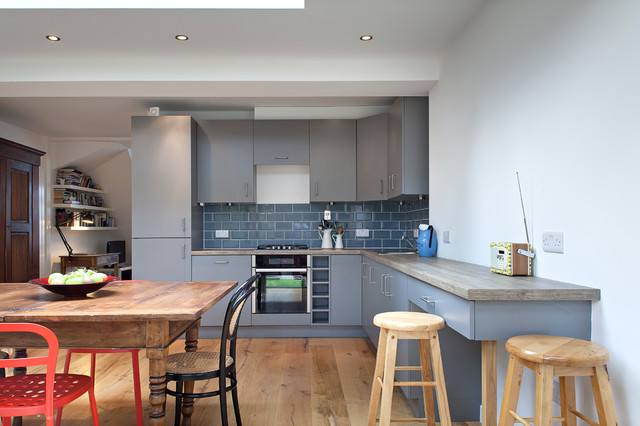
The kitchen, already at the rear of the house, was moved farther back into the addition to allow the bathroom-utility area to go between the living room and the kitchen. The result is an L-shaped kitchen with a dining table at the center. “We ended up choosing this layout because it was the best way of maximizing the connection between indoor and outdoor spaces,” Townshend says. “The layout also pushes the kitchen preparation to the sides, allowing activities such as children’s play and dining to happen freely. Not only that, but the [bathroom]-utility space takes up the central area of the ground floor, so the noise and visual clutter of the laundry is now hidden.”

Mitchell Parker added this to The One Ingredient That Will Transform Your Kitchen or Bath
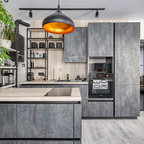
Similarly, in this London project by Jo Townshend Architects, the light wood floor, stools and dining table take some of the coldness out of the gray laminate cabinets, blue backsplash and granite countertop. See more of this kitchen