
Contemporary Entry Contemporary Entry
Mudroom - contemporary mudroom idea in Other — Houzz
This photo has 22 questions

Gayle Porterfield wrote:
Like 4 Comments

PRO
design ideas
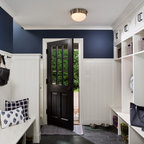
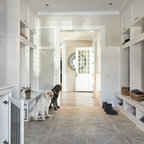
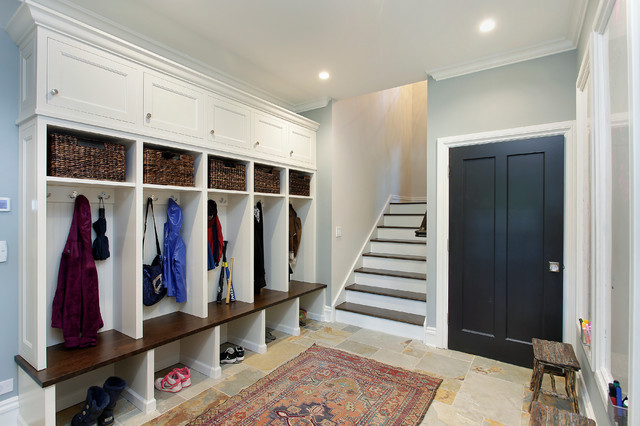
Cubbies are 13" deep x 21" wide
Like
Save
jenngordey
do you know what colour slate this is? doesnt look like multi - cant find it anywhere, and is it sealed or unsealed?
Like
Save
kmdav wrote:
selh05
What dd you use as the cabinetry color?
Like
Save
PRO
design ideas
It is a custom color close the Benjamin Moore white dove
1 Like
Save
janmann wrote:
Like 2 Comments
PRO
design ideas
Benjamin Moore Onyx

PRO
Sound Painting Solutions, LLC
Nice color!
Like
Save
paigemsawyer wrote:
Like 2 Comments
PRO
design ideas
They are from Pottery Barn. Thanks for the question!
Like
Save
halestreetprides
What are the dimensions of the baskets?
Like
Save
Katarzyna Licari wrote:
PRO
design ideas
It was the clients original. Sorry!
Like
Save
Thanked by Katarzyna Licari
Samantha Robinson wrote:
Like 1 Comment

PRO
Luxe Nest
The cabinetry is 109"W x 99"H; cubbies below are 19"D, above are 13"D; Bench is 18"H (that is the standard)
8 Likes
Save

mellie wrote:
Like 1 Comment
PRO
Luxe Nest
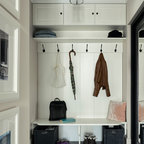
The cabinets were constructed of maple wood. Paint is not lacquer, but it is a factory finish from our cabinet maker.
halestreetprides wrote:
Like 1 Comment
PRO
Luxe Nest
These cubbies are 19-3/4" wide. I have also added an image tag for the baskets. Thanks for the question!
2 Likes
Save
Casey and Jason Stroble wrote:
selh05
It was probably staged and they were falling over. Of all the beautiful timeless details in this project and you comment on that...
4 Likes
Save
monica9878 wrote:
Like 1 Comment
PRO
design ideas
It's a standard door from TruStile. It is painted black on site.
Like
Save
landonspruce wrote:
Like 1 Comment
PRO
design ideas
All the cabinetry was designed by 2Design Group and built by our custom mill shop.
Like
Save
sbriglio wrote:
Like 1 Comment
PRO
design ideas
cabinets are factory finished. It's a custom white close to BM White Dove
Like
Save
giaindia1 wrote:
Like Comment
atararn wrote:
Like Comment

Geneviève Trumper wrote:
Like Comment
placivita wrote:
Like Comment
kathleenbergers wrote:
Like Comment
nanand wrote:
Like Comment
pj98home wrote:
Like Comment
What Houzzers are commenting on:
Janis Cain added this to My Project
The color of the bench and the doors at the top

Annie Kane added this to cubby space (next to downstairs half bath)
like the bench to sit for putting shoes on
Rishona added this to Mudroom
My favorite I like the combo of cabinets and baskets and you could do a basket below where they can throw al their shoes into it. Cleaner way of having multiple shoes per kid

Rachel Savage Design Management added this to Lincoln Park Common Areas
11/12/25 This is now one of my leading cubby designs. I might want drawers instead of baskets. Thinking of just one divider (so two larger spaces for coat hooks instead of 4 smaller). Need to think more about the shoe storage at the bottom. YOU HAD MENTIONED WANTING CLOSED LOCKERS, THIS PHOTO AND YOUR OTHERS SHOW OPEN CUBBIES. PLEASE CONFIRM I didn’t add this picture. I think it’s from last year something you were showing me.

Kate Fanous added this to mudroom
cubbies with cabinets, baskets, place for shoes

Lisa Hemphill added this to Lisa's Ideas
locker/storage idea to keep things neat
blueprintsrenovation added this to Lisa and David
ENTRY MUD WALL- (can add doors)