

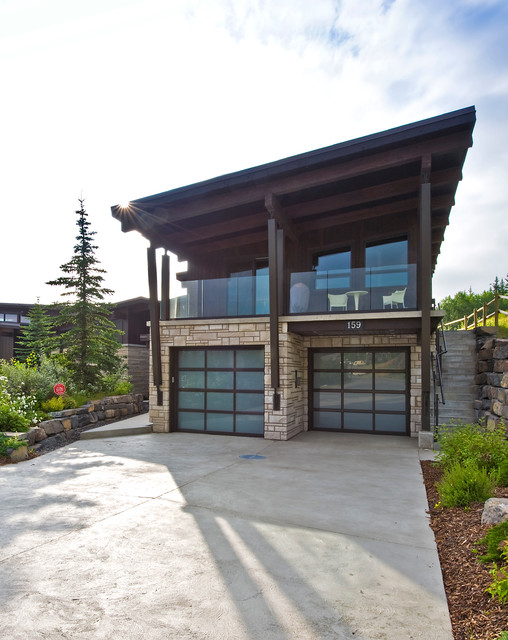

Canmore Collosal Collaboration Contemporary Garage, Vancouver
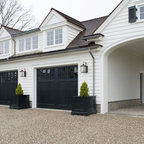
A custom Hybrid-Timber frame home, designed to take advantage of the beautiful mountain views on each side of the property. The roof line was designed to organically match the slope of the property.
Contractor: Kidner Homes
www.lipsettphotographygroup.com
Contractor: Kidner Homes
www.lipsettphotographygroup.com
Trendy attached two-car garage photo in Vancouver — Houzz
Related Professionals in Vancouver
This photo has 4 questions


Floors Plus Commercial wrote:
whidden39
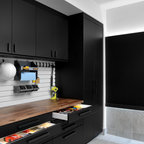
We are interested in seeing more pictures of the inside of the shed roof garage with apartment; the one that says 159 on it.
Like
Save
skdmd wrote:
Like Comment
What Houzzers are commenting on:
kevinghare865 added this to 21 Driveway / Garage
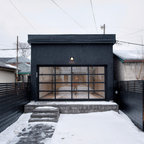
Stager staged garage entrance & angled roof








Completely understandable.
https://www.houzz.com/products/cadence-2-light-pendant-prvw-vr~92381517