


Foothills Cottage Rustic Exterior
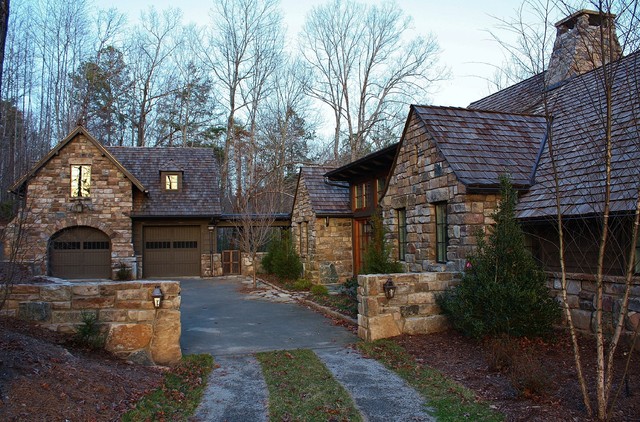
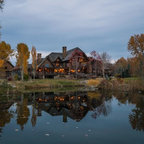
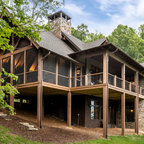
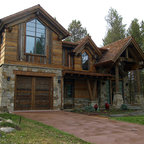
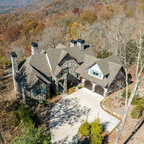
Nestled in the foothills of the Blue Ridge Mountains, this cottage blends old world authenticity with contemporary design elements.
Large rustic multicolored one-story stone gable roof idea in Other — Houzz
This photo has 8 questions


juliepwhit wrote:

PRO
Wright Design
Thank you! This house was built by Aspen Highlands Construction, though the company has since been renamed as Micah Cuttle & Associates.
Like
Save
MONIQUE THIBODEAUX wrote:
Like 1 Comment
PRO
Wright Design
This home has a cedar shingle roof.
Like
Save
gregpanozzo wrote:
Like 1 Comment
PRO
Wright Design
This is a Tennessee field stone sourced from a local supply company.
Like
Save
oguy wrote:
Like 1 Comment

Nicholas Ogilvie

Artificial Turf would look great there in place of the real grass. And it would hold up better too.
Like
Save
eucheevalleyoutfitters wrote:
Like 1 Comment
PRO
Wright Design
The lower level (garage) is about 600 square feet, and the guest suite upstairs is 400.
Like
Save
Nicholas S wrote:
Like 1 Comment
bnadel
It will...it's a framed space now, but over winter we will build it out
Like
Save
What Houzz contributors are saying:

John Hill added this to Dwellings vs. Houses — a Matter of Distinction
Jackson also talks about the class distinctions that made wood dwellings appropriate for those who might have to move on short notice to follow work (or, for farmers, when the land was exhausted), and those that made stone buildings appropriate for families with money who could remain in one place for generations. In another essay in Discovering the Vernacular Landscape, "Stone and Its Substitutes", he asserts that stone "was noble because it had been extracted from the depths of the earth and was timeless." On the other hand, felling a tree is relatively easy and cheap, reinforcing Jackson's distinctions.This cottage in the Blue Ridge Mountains shows how stone can be used for walls and roofs. Together they give the house a solidity that roots it in its place.

Matt Clawson added this to What to Know Before Selecting Your Home’s Roofing Material
Wood shingles and shakes. This option is no longer the popular choice it once was, and it has a poorer fire rating than other materials. Still, many people like the historic look, and it’s a material that’s easy to work with. It also provides insulation value to the home.Read more about wood shingles and shakes
Matt Clawson added this to No Substitute for the Natural Beauty of Wooden Roof Shingles and Shakes
Pros of Wood Shingles and ShakesAuthentic and attractive material that fits a variety of historical architectural styles, such as Victorian, Cape Cod, Colonial and Craftsman. Durable (you can walk on a wood shingle roof without fear of damage)Better insulation value than asphalt roofsStrong resistance to wind and hailRenewable resource
What Houzzers are commenting on:

lorrie_peck added this to Exterior
garage away from house/cozy look but too dark

Carl Hunt added this to Franklin Heights Projects
Gateway to backyard parking - define space

Hendrick Farm added this to Kingsmere 2024 - Interior vingets
This house feels connected to the land and like it has been there for a long time. The parking area feel like a courtyard, making and ugly necessity feel more intimate. The narrow entryway feels cozy and good.

Christopher Miller added this to Garage
Wall from breezeway integrated with garage






What is the name of the paint color?