

Dandelion House by Jennifer Ott Design Contemporary Kitchen, Austin
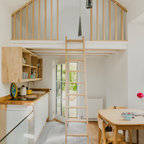
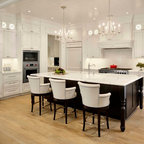
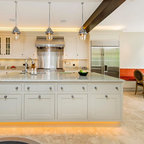
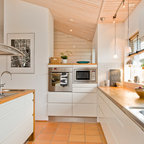
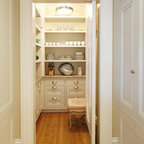
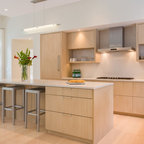
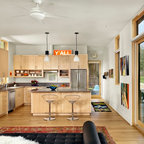
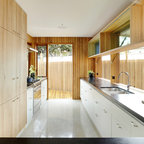
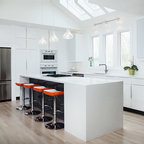
Remodel of a two-story residence in the heart of South Austin. The entire first floor was opened up and the kitchen enlarged and upgraded to meet the demands of the homeowners who love to cook and entertain. The upstairs master bathroom was also completely renovated and features a large, luxurious walk-in shower.
Jennifer Ott Design • http://jenottdesign.com/
Photography by Atelier Wong
Jennifer Ott Design • http://jenottdesign.com/
Photography by Atelier Wong
Trendy eat-in kitchen photo in Austin with stainless steel appliances, open cabinets, a single-bowl sink, medium tone wood cabinets and quartz countertops — Houzz
Related Professionals in Austin
This photo has 17 questions

jmiller123 wrote:
Like 5 Comments
jmiller123
Thank you
Like
Save
Sam
Who made the custom cabinet doors?
1 Like
Save
kdramseymiller wrote:
Like 4 Comments

PRO
Jennifer Ott Design
the floor was kept the natural color, but they added an acetone-based toner to it to darken and bring out the subtle variations of color in the material
2 Likes
Save
Amy R
thank you!
Like
Save

Karen Breaux wrote:
Angee Navarro
up for sale yet?
Like
Save
PRO
Jennifer Ott Design
Dandelion House is now on the market: http://www.greenmangorealestate.com/listings/894-410-west-johanna-st-78704
2 Likes
Save

saniok_boroda wrote:
Like 3 Comments
PRO
User
I think that is a persimmons)))
Like
Save
PRO
User
alas, they are tangerines!
Like
Save
peggy0727 wrote:
Like 3 Comments

Christine M
Do you have any information on the track lighting?
Like
Save
htmarshall
I'm deciding on paint for my kitchen this WEEK! using Benjamin Moore- what is this paint color, do you know?
Like
Save
skayinmt wrote:
Like 3 Comments
PRO
User

The open shelves were built on site, using heavy-duty shelf supports bolted to the studs. The trim carpenter then fit the pecan wood around the supports. Not sure of the weight limit, but I was doing pull-ups on them before the pecan was installed and they didn't budge! Here's a pic of the supports attached to the studs:
Like
Save
kimhuxman
Where can I find the pendant lights?
Like
Save

Jane Bajadek Newkirk wrote:
Like 2 Comments
PRO
Jennifer Ott Design
it's three sets of "Firefly" pendants strung end to end from CB2.com
2 Likes
Save

PRO
Healing Spaces
very creative!
Like
Save
jhepburn0413 wrote:
Like 2 Comments
PRO
User
It's from George Kovacs, but I don't think that particular size is made anymore, only the bigger version, with three bulbs: http://www.lumens.com/P651P652-Pendant-by-George-Kovacs/uu251504/product?utm_source=GooglePLAPE&origin={adtype}&kwd={keyword}&gclid=CMi0_PjK37cCFWho7AodCUYA9w
2 Likes
Save

PRO
Donco Designs
Clever concept.. Love the lights.. Brilliant and out of the box. Very fun design.
Like
Save
Mary Joyce Consulting wrote:
Like 2 Comments
PRO
User
The cabinet pulls are from Ikea: http://www.ikea.com/us/en/catalog/products/90138833/#/40138835
Like
Save
PRO
User

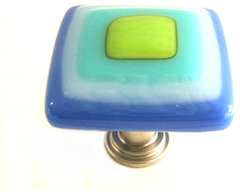
I would love to create the cabinet hardware for a gorgeous kitchen like this one, incorporating the lime green and turquoise. Something similar to the attached picture.
1 Like
Save
lgzzouh wrote:
Like 2 Comments
PRO
User
The sink is the anthracite (black) color. It's a great sink, very easy to keep looking clean.
Like
Save
lgzzouh
Thank you for the response and comment about its care.
Like
Save
Mary Joyce Consulting wrote:
Like 1 Comment
PRO
User
the stools are from IKEA. they stopped making them for a bit, but they now appear to be back in stock, and are super affordable: http://www.ikea.com/us/en/catalog/products/10152700/
Like
Save
Jill Austin wrote:
Like 1 Comment
PRO
Jennifer Ott Design
it's a self-leveling resinous concrete overlay floor (about 1/8" thick) installed over the concrete foundation. it was installed by ModernCrete of Austin.
Like
Save
mikemunchkin wrote:
Like 1 Comment
Christine M
A blogger that I follow just wrote a post about "modern electrical outlets"... http://austincubed.blogspot.com/2013/02/plugged-in-and-not-tuned-out-modern.html
Like
Save
naelas wrote:
Like 1 Comment
PRO
User
The island is 3'-6" x 9'-3". We cook and entertain often and love having that much surface area to prep and serve food on.
Like
Save
Lisa Miller wrote:
Like 1 Comment
PRO
User
Hi Lisa, both colors are from Sherwin-Williams.
The wall color is Parakeet
(
![]() https://st.hzcdn.com/simgs/243170520fab14b3_9-0359/paint.jpg" src=" https://st.hzcdn.com/fimgs/243170520fab14b3_0359-w240-h251-b0-p0--paint.jpg"
data-pin-no-hover="true" width="240" height="251" onmousedown="preventImageDrag(event)"
ondragstart="return false" onselectstart="return false"
oncontextmenu="PhotoContextMenu.show(event,900167);return false;"/>
)
https://st.hzcdn.com/simgs/243170520fab14b3_9-0359/paint.jpg" src=" https://st.hzcdn.com/fimgs/243170520fab14b3_0359-w240-h251-b0-p0--paint.jpg"
data-pin-no-hover="true" width="240" height="251" onmousedown="preventImageDrag(event)"
ondragstart="return false" onselectstart="return false"
oncontextmenu="PhotoContextMenu.show(event,900167);return false;"/>
)
and the island is painted with Larchmere
(
![]() https://st.hzcdn.com/simgs/f0e113aa0fab146f_9-0359/paint.jpg" src=" https://st.hzcdn.com/fimgs/f0e113aa0fab146f_0359-w240-h246-b0-p0--paint.jpg"
data-pin-no-hover="true" width="240" height="246" onmousedown="preventImageDrag(event)"
ondragstart="return false" onselectstart="return false"
oncontextmenu="PhotoContextMenu.show(event,900163);return false;"/>
)
https://st.hzcdn.com/simgs/f0e113aa0fab146f_9-0359/paint.jpg" src=" https://st.hzcdn.com/fimgs/f0e113aa0fab146f_0359-w240-h246-b0-p0--paint.jpg"
data-pin-no-hover="true" width="240" height="246" onmousedown="preventImageDrag(event)"
ondragstart="return false" onselectstart="return false"
oncontextmenu="PhotoContextMenu.show(event,900163);return false;"/>
)
The wall color is Parakeet
(
and the island is painted with Larchmere
(
1 Like
Save
pcashworth wrote:
Like Comment
What Houzz contributors are saying:

Vanessa Brunner added this to Kitchen of the Week: Aqua Knockout in Austin
Ott wanted plenty of countertop workspace to share with her husband, and room for two cooks and guests to move comfortably around the kitchen. "I'm a fan of generous aisle widths," she says. "If you cook or entertain often and have the space, I suggest 48-inch to 54-inch wide aisles. More than 54 inches starts to feel too wide, and you'll feel like you've run a marathon after making a meal." After the remodel, the kitchen is 250 square feet, and the dining space is 115 square feet. Cabinetry: Ikea base cabinet boxes, Texas Trim pecan door and drawer fronts; shelving: custom pecan; countertops: concrete by Caesarstone; range, hood: Wolf
Vanessa Brunner added this to 10 Wildly Colorful Kitchens That Thrill and Delight
1. Aqua and Apple Green KitchenDesigner/homeowner: Jennifer OttLocation: Austin, Texas Jennifer Ott chose the bold colors for her kitchen based simply on what she likes. Housewares that she'd purchased and fallen in love with were often in bright hues, so it only made sense to integrate those colors into her new kitchen. Her strategy was to use neutral colors for materials that are expensive or difficult to change — like for the countertop and the floors — and use bold colors for things that are easy to change out — like paint and accessories.
Vanessa Brunner added this to The 20 Most Popular Kitchens of the Week in 2012
1. Aqua Knockout in AustinReaders loved designer Jennifer Ott's aqua and lime kitchen in Texas. While the bold-colored island and backsplash caught Houzzers' eyes, the functionality of this smart kitchen is what made it bookmark worthy. Extra-large drawers in lieu of base shelving, hidden storage in the window seat and two pantries help Ott keep her kitchen tidy.

Dylan Chappell added this to 7 Strategies for a Well-Designed Kitchen
7. Have fun. Above all else, your kitchen should be about you. Don't be afraid to incorporate personality into your design and material choices. Start simple, but don't be afraid to choose what you like best. No one else's opinion really matters in the long run.
What Houzzers are commenting on:
angmakkas added this to Rougas Renovation
Somehow interesting. Not sure if bill would like