
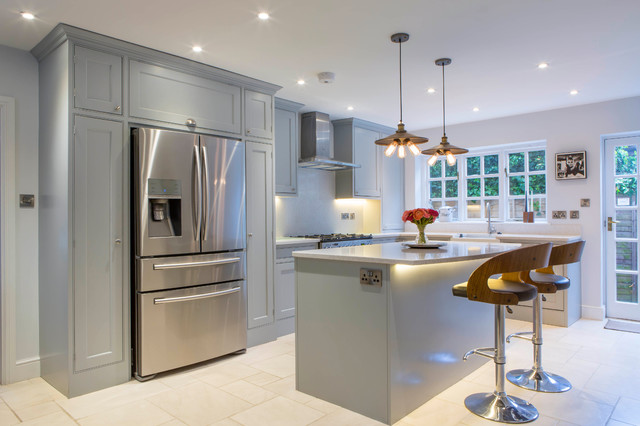

Claremont Gardens Transitional Kitchen, Buckinghamshire
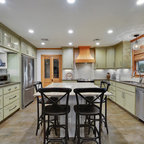
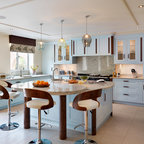
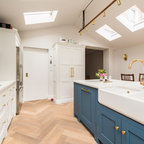
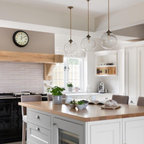
Transitional l-shaped open concept kitchen photo in Buckinghamshire with a farmhouse sink, recessed-panel cabinets, gray cabinets, stainless steel appliances and an island — Houzz
Related Professionals in Buckinghamshire
This photo has one question

kvourthis wrote:
Like 2 Comments
What Houzzers are commenting on:

Mark Calvillo added this to Kitchen 2018
Semi built in look of standard refrigerator
Shri Budhkar added this to Wish List
Like the layout and the colours as well as the Island...
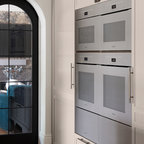
Instead of the fridge can be Double ovens.



Hi, thank you for your question, the dimensions are approx 16.4ft. Kind regards.
where did the counter stools come from?