
Kitchen Remodel Farmhouse Kitchen, Austin
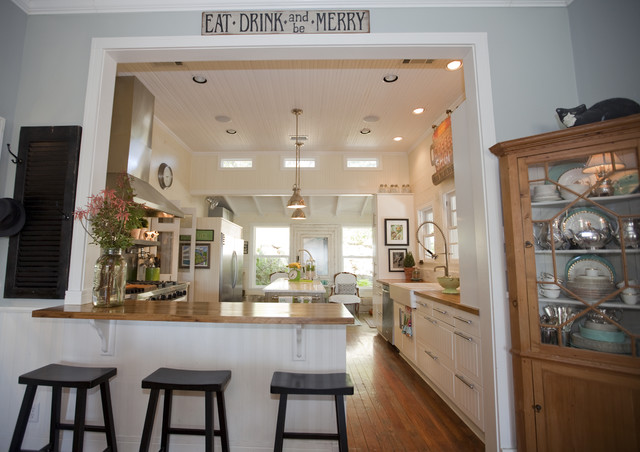
Farmhouse style home in the hills with an updated modern kitchen
Cottage kitchen photo in Austin — Houzz
Related Professionals in Austin
This photo has 9 questions

razzle123 wrote:
Like 3 Comments

Juju
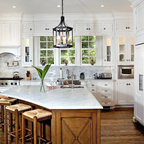
What is on the other side of the peninsula? I am wanting to knock down the wall between kitchen and dining and leave a half wall with coutertop like this. Do you need cabinets on the kitchen side or can you leave it open as a table and have more seating on both sides. Thanks
1 Like
Save

PRO
Van Wicklen Design
the other side is the same,the beadboard wall.....the overhang of the butcher block is mainly on the dining room side...the other side it only hangs over slightly.....if your walls are thick enough, then it would be great to add some cabinets below....
Like
Save
shanam17 wrote:
Like 2 Comments

amykzf wrote:
Like 2 Comments
PRO
User
They are called saddle bar stools and are readily available. Here is a link to Bed Bath and Beyond which is just one place they are carried. http://www.bedbathandbeyond.com/product.asp?sku=15848871&utm_source=google&utm_medium=organic&utm_campaign=shopping Hope this helps!
Like
Save
PRO
Van Wicklen Design
I think they were from Sturbridge Yankee catalog
Like
Save
ksumrall wrote:
Like 1 Comment
PRO
Van Wicklen Design
loved those doors too!!....they were actually just builder grade small panel doors, then i had our carpenters cut out the panels and we had glass inserts custom made by a local mirror/glass company.
Like
Save
admingus wrote:
Like 1 Comment
PRO
Van Wicklen Design
i don't remember what it was....looks like you could take approx 3 bar stools like this and add about 8" in between?
1 Like
Save
taylorjj wrote:
Like 1 Comment
PRO
Van Wicklen Design
truly depends on the ceiling dimensions, the task that needs to be lighted, etc....I usually can "eye" the needs when doing remodeling just by looking at a room.....but if i'm consulting with a new home build, then I have a licensed lighting designer consult with me and the client on the sufficient needs for a room. If you go to any lighting store, they can direct you on all your questions...as long as you take your blueprints or a rough drawing of the layout/measurements of the room.
Like
Save
Thanked by taylorjj

Samantha Jo wrote:
Like 1 Comment
PRO
Van Wicklen Design
i don't remember, but possible 36"
Like
Save
kostasyfantis wrote:
Like 1 Comment
PRO
Van Wicklen Design
Ikea's butcher block counter....Waterlox was used as the sealer to give it the sheen and protection.
2 Likes
Save
admingus wrote:
Like Comment
What Houzz contributors are saying:

Becky Harris added this to Houzz Tour: Warm Country Charm
The kitchen's beadboard ceiling is original to the house; but this opening was not. "This was an old-fashioned closed off kitchen," Van Wicklen says. In order to let in the light, make the space feel better, and improve the flow, they opened up the space to the dining room.
"There's no rhyme or reason to how I display my china," she says. "I like to keep it casual. For instance, I group silverware into mint julep cups so that I can just grab what I need. Also, I added a shiny teapot lamp to draw the eye and illuminate the inside."
What Houzzers are commenting on:
luann61 added this to IKEA Kitchen
Peninsula length and opening to kitchen is about the same length ours would be with the wall removed