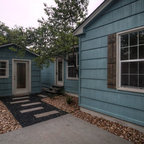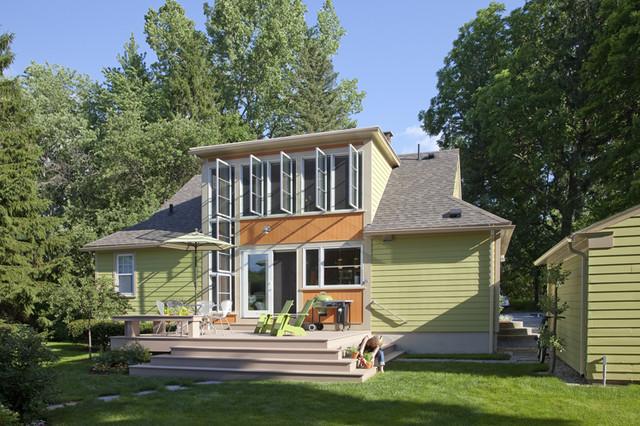

leopold1 Transitional Exterior, Boston
Photo by Peter Vanderwarker
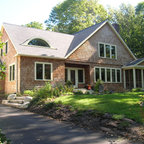
Example of a transitional exterior home design in Boston — Houzz
Related Professionals in Boston
This photo has 5 questions

Erin Salcone wrote:
Like 2 Comments

PRO
Burr & McCallum Architects
Benjamin Moore
Like
Save
gleopold
Wasabi Green
Like
Save
Megan C. wrote:
Like 1 Comment
PRO
Burr & McCallum Architects
It's the same. There is no addition - the only change was the second floor dormer.
Like
Save
Thanked by Megan C.
christinegarrett wrote:
PRO
Burr & McCallum Architects
The windows are by Pella with High-E insulating glass.
Like
Save
manzvm wrote:
Like Comment
Megan C. wrote:
Like Comment
What Houzz contributors are saying:

Mary Jo Bowling added this to Houzz Tour: A Drive in the Country Ends in a Remodel
Photos by Peter VanderwarkerAFTER: A shed-roof addition opened the house to the outside, making way for a larger master suite upstairs and letting natural light flood the house.“The house was sweet and had midcentury charm, but it was dark and grim,” Burr says. “We kept it the same in front but blasted open the back. When you see it, it gives you a little frisson of surprise.”
What Houzzers are commenting on:
bonnet added this to Greenlawn Flat Roof
Flat roof on second story addition

kate domingues added this to Reno
Kind of like the idea of this porch, opening from two double doors onto something like this patio and maybe side screened in porch (where deck is today) - maybe that will stay off of kitchen where it is today?

Jenn Small added this to home exteriors
Second story shed dormer addition where exterior wall seamlessly extends to second story