

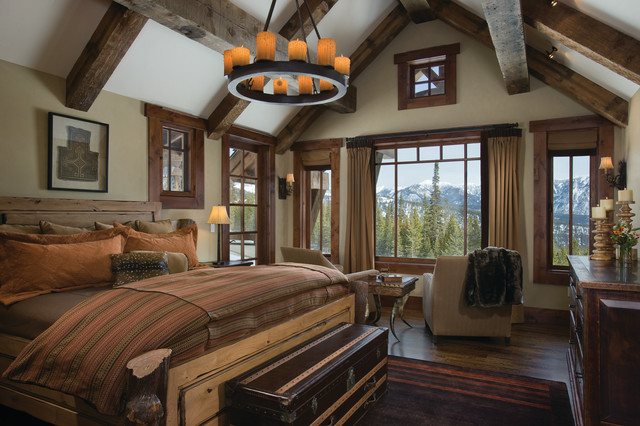

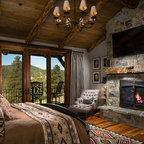
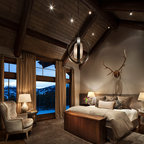
Elk Ridge Lodge Rustic Bedroom
Designed as a prominent display of Architecture, Elk Ridge Lodge stands firmly upon a ridge high atop the Spanish Peaks Club in Big Sky, Montana. Designed around a number of principles; sense of presence, quality of detail, and durability, the monumental home serves as a Montana Legacy home for the family.
Throughout the design process, the height of the home to its relationship on the ridge it sits, was recognized the as one of the design challenges. Techniques such as terracing roof lines, stretching horizontal stone patios out and strategically placed landscaping; all were used to help tuck the mass into its setting. Earthy colored and rustic exterior materials were chosen to offer a western lodge like architectural aesthetic. Dry stack parkitecture stone bases that gradually decrease in scale as they rise up portray a firm foundation for the home to sit on. Historic wood planking with sanded chink joints, horizontal siding with exposed vertical studs on the exterior, and metal accents comprise the remainder of the structures skin. Wood timbers, outriggers and cedar logs work together to create diversity and focal points throughout the exterior elevations. Windows and doors were discussed in depth about type, species and texture and ultimately all wood, wire brushed cedar windows were the final selection to enhance the "elegant ranch" feel. A number of exterior decks and patios increase the connectivity of the interior to the exterior and take full advantage of the views that virtually surround this home.
Upon entering the home you are encased by massive stone piers and angled cedar columns on either side that support an overhead rail bridge spanning the width of the great room, all framing the spectacular view to the Spanish Peaks Mountain Range in the distance. The layout of the home is an open concept with the Kitchen, Great Room, Den, and key circulation paths, as well as certain elements of the upper level open to the spaces below. The kitchen was designed to serve as an extension of the great room, constantly connecting users of both spaces, while the Dining room is still adjacent, it was preferred as a more dedicated space for more formal family meals.
There are numerous detailed elements throughout the interior of the home such as the "rail" bridge ornamented with heavy peened black steel, wire brushed wood to match the windows and doors, and cannon ball newel post caps. Crossing the bridge offers a unique perspective of the Great Room with the massive cedar log columns, the truss work overhead bound by steel straps, and the large windows facing towards the Spanish Peaks. As you experience the spaces you will recognize massive timbers crowning the ceilings with wood planking or plaster between, Roman groin vaults, massive stones and fireboxes creating distinct center pieces for certain rooms, and clerestory windows that aid with natural lighting and create exciting movement throughout the space with light and shadow.
Throughout the design process, the height of the home to its relationship on the ridge it sits, was recognized the as one of the design challenges. Techniques such as terracing roof lines, stretching horizontal stone patios out and strategically placed landscaping; all were used to help tuck the mass into its setting. Earthy colored and rustic exterior materials were chosen to offer a western lodge like architectural aesthetic. Dry stack parkitecture stone bases that gradually decrease in scale as they rise up portray a firm foundation for the home to sit on. Historic wood planking with sanded chink joints, horizontal siding with exposed vertical studs on the exterior, and metal accents comprise the remainder of the structures skin. Wood timbers, outriggers and cedar logs work together to create diversity and focal points throughout the exterior elevations. Windows and doors were discussed in depth about type, species and texture and ultimately all wood, wire brushed cedar windows were the final selection to enhance the "elegant ranch" feel. A number of exterior decks and patios increase the connectivity of the interior to the exterior and take full advantage of the views that virtually surround this home.
Upon entering the home you are encased by massive stone piers and angled cedar columns on either side that support an overhead rail bridge spanning the width of the great room, all framing the spectacular view to the Spanish Peaks Mountain Range in the distance. The layout of the home is an open concept with the Kitchen, Great Room, Den, and key circulation paths, as well as certain elements of the upper level open to the spaces below. The kitchen was designed to serve as an extension of the great room, constantly connecting users of both spaces, while the Dining room is still adjacent, it was preferred as a more dedicated space for more formal family meals.
There are numerous detailed elements throughout the interior of the home such as the "rail" bridge ornamented with heavy peened black steel, wire brushed wood to match the windows and doors, and cannon ball newel post caps. Crossing the bridge offers a unique perspective of the Great Room with the massive cedar log columns, the truss work overhead bound by steel straps, and the large windows facing towards the Spanish Peaks. As you experience the spaces you will recognize massive timbers crowning the ceilings with wood planking or plaster between, Roman groin vaults, massive stones and fireboxes creating distinct center pieces for certain rooms, and clerestory windows that aid with natural lighting and create exciting movement throughout the space with light and shadow.
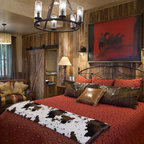
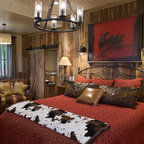
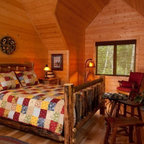
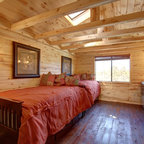
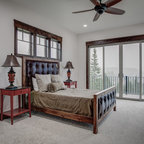
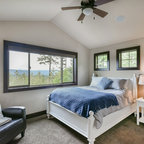
Bedroom - rustic dark wood floor bedroom idea in Other with beige walls — Houzz
Related Professionals in Salt Lake City
This photo has 19 questions

whiteowl10 wrote:
Sandra Blair
Please send paint & trim color: kayblairbc@aol.com
Like
Save
mjo4460
Please share paint color?
Like
Save
B C wrote:
Like 4 Comments
juliatodd wrote:
Like 4 Comments

petersonjk wrote:
Like 3 Comments

mcrobin wrote:
Like 3 Comments
ccg96 wrote:
Like 3 Comments
annelevy
This is the prettiest bedroom I've seen. Beautiful job!
2 Likes
Save

PRO
Centre Sky Architecture Ltd
Thank you for your compliment!
Like
Save
User wrote:
Like 3 Comments

Shawn Fitzgerald
This bedroom is great! Where can I find the bed and matching dresser & end tables?
Like
Save

Cheryl Peterson Nelson
What paint color is on the walls ? I have a house with lots of exposed wood as well.
1 Like
Save
rzycki wrote:
rzycki
Thank you!
Like
Save
PRO
Centre Sky Architecture Ltd
Thank you Erika!
Like
Save
cgreen86 wrote:
Like 2 Comments
PRO
Centre Sky Architecture Ltd
Hello! The homeowner picked out the bedding, unfortunately I do not know where it was purchased from.
Like
Save
Susan Prince
Thank you for responding -S
Like
Save

Theresa Mills wrote:
Like 2 Comments
PRO
Centre Sky Architecture Ltd
Thank you for your interest! I like to add color for bed coverings in small color splashes with tan or muted green as a possible field color. Patterns also work well to give further depth of color.
2 Likes
Save

sajustin2
You mentioned that the paint is a "suede paint", but can you please tell us the color? It is beautiful.
5 Likes
Save

216teach wrote:
Like 1 Comment
PRO
Centre Sky Architecture Ltd
Thank you for your comment! Were you wondering the color or other details of the curtains?
Like
Save
alicewelsh wrote:
Like 1 Comment

PRO
Erika & Company Interior Design
This is a custom made bed by a local craftsman. The posts are petrified juniper from here in MT. It is one of a kind but I am happy to try recreate something similiar for you. Please contact Erika or Jesse at Carole Sisson Designs. 406-993-2666. or info@sissondesigns.com Thanks!
Like
Save
amyrohrscheib wrote:
Like Comment

nkjsmith wrote:
Like Comment

What Houzzers are commenting on:

Cynthia Jones added this to Aesthetics
Exterior look….green with brown windows


Ditto, Paint color please!
please................what is this paint color, I love it!