

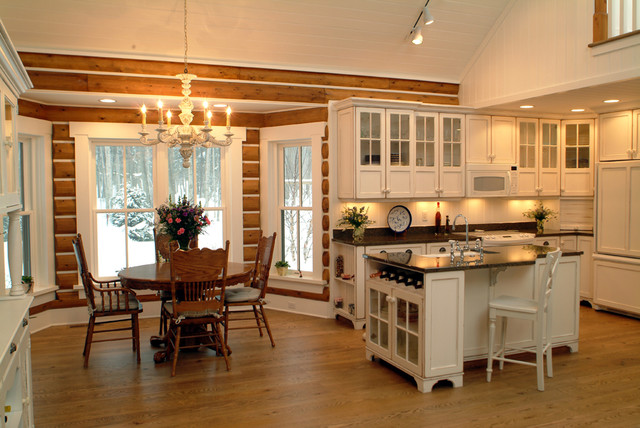

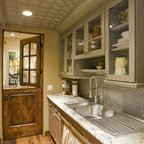
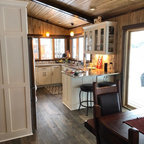
Josie's Cabin Rustic Kitchen, Grand Rapids
Photo: Dave Speckman
Interior Designer: Cottage Company Interiors
Interior Designer: Cottage Company Interiors
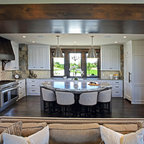
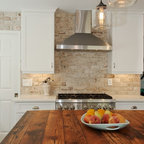
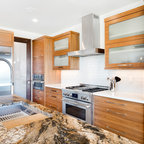
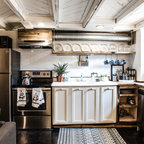
Example of a mountain style l-shaped eat-in kitchen design in Grand Rapids with glass-front cabinets, white cabinets, white backsplash and paneled appliances — Houzz
Related Professionals in Grand Rapids
This photo has 8 questions

blbaird10 wrote:
Like 2 Comments

PRO
Sears Architects
blbaird10, thank you for your question. We do not seem to have these details accessible, but if you would like to, you may contact the builders at Slendebroek Builders.
Like
Save
PRO
Sears Architects
The above comment reported the incorrect builder for this project. The Cottage Company of Harbor Springs was the builder. They are directly affiliated with Cottage Company Interiors who did the interior design.
Like
Save

Deborah Freedman Design wrote:

PRO
george england
where can I see this floor plan
1 Like
Save

Tona Haggermaker
I would like to see the floorplan. Looking to purchase and build something along this style!
Like
Save
bonzojoy wrote:
Like 1 Comment
PRO
Sears Architects
The Cottage Company of Harbor Springs is responsible for the interior design concepts for this cabin (Josie's Cabin). You can contact them through their website at www.cottage-company.com or by phone at (231) 526-2537.
Like
Save
sheilahelen wrote:
PRO
Sears Architects
The Cottage Company of Harbor Springs is responsible for the interior design concepts for this cabin (Josie's Cabin). You can contact them through their website at www.cottage-company.com or by phone at (231) 526-2537.
1 Like
Save
joyceyam wrote:
Like Comment
What Houzzers are commenting on:

Carole Granger added this to lake interior living room
trim - do we need something at the bottom

Josie Henderson added this to JOSIE's Ideas
The paneled wood running along the back wall creates an illusion of width which is an example of horizontal line.


I would like to see the floorplan. Looking to buy floorplan and build something similar
Thank you for your interest in this project. Unfortunately, all floor plans are proprietary property of the owners, and cannot be sold.