

Cook's Kitchen, Hampshire, England Transitional Kitchen, Hampshire
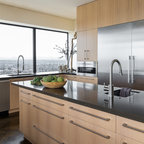
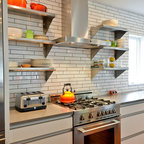
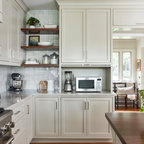
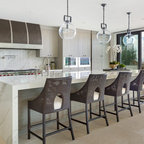
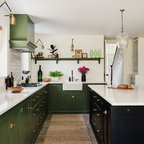
This bespoke professional cook's kitchen features a custom copper and stainless steel La Cornue range cooker and extraction canopy, built to match the client's copper pans. Italian Black Basalt stone shelving lines the walls resting on Acero stone brackets, a detail repeated on bench seats in front of the windows between glazed crockery cabinets. The table was made in solid English oak with turned legs. The project’s special details include inset LED strip lighting rebated into the underside of the stone shelves, wired invisibly through the stone brackets. Read our article about The Regency Cook's Kitchen.
Primary materials: Hand painted Sapele; Italian Black Basalt; Acero limestone; English oak; Lefroy Brooks white brick tiles; antique brass, nickel and pewter ironmongery.
Primary materials: Hand painted Sapele; Italian Black Basalt; Acero limestone; English oak; Lefroy Brooks white brick tiles; antique brass, nickel and pewter ironmongery.
Example of a large transitional l-shaped limestone floor kitchen design in Hampshire with an island, white backsplash, subway tile backsplash, a drop-in sink, recessed-panel cabinets, wood countertops and colored appliances — Houzz
Related Professionals in Hampshire
This photo has 14 questions

Raven T wrote:
elanadonovan
Just draw a pattern on newspaper and have some carpenter make them out of pine or burch. Elana Donovan
Like
Save

PRO
Artichoke
The plates are all in drawers. All the storage is in drawers actually including the dairy fridges. There is also a French dresser and 3 separate dressers for other storage. The cooker is from La Cornue in copper.
Like
Save
George Ann Birkhofer wrote:
Like 3 Comments
Emma J
I'm looking to purchase an island just like this in the US... anyone know where I could get one?
Like
Save
PRO
Artichoke
We make them Emma. Email me at andrew@artichoke.co.uk if you would like more information.
Like
Save

Johnathan Blake Interiors wrote:
Like 3 Comments
klbohach
What is the spacing between the shelves? Also what is the width of the shelves? I am putting in my kitchen and can't decide.....like how it is here. Looks like the shelf is over 12 inches in width from wall? Thank you!
Like
Save
klbohach
Sorry I meant to ask the "depth" of the shelves!
Like
Save
Stephanie Catania wrote:
Like 1 Comment

nlhs
It's called a "pot filler." Not sure if that's what you were looking for...
Like
Save
jomonster8u wrote:
Like 1 Comment
PRO
Artichoke
The kitchen space was about 5 x 8 and the island about 1.2 x 3.2. Hope that helps!
Like
Save

Helen Kilber wrote:
Like 1 Comment
PRO
Artichoke
Hi Helen - for this commission we made it 30mm, which is standard. 40mm can look a bit chunky!
1 Like
Save
George Ann Birkhofer wrote:
PRO
Artichoke
This was designed and made by Artichoke for the kitchen to match the range oven.
Like
Save

kalbi1377 wrote:
PRO
Artichoke
The tiles are from Fired Earth and we stained the grout a grey colour...
Like
Save
deuxours wrote:
Like 1 Comment
PRO
Artichoke
I believe it is Pietra Plana Limestone from Stone Age
2 Likes
Save
H Bradley wrote:
PRO
Artichoke
Hi Harriet. The Fridges are in drawers (the freezers are in the pantry along with the microwave). We kept as many of the modern appliances from view to adhere the the Edwardian look...
1 Like
Save

susanaikman wrote:
Like 1 Comment
PRO
Artichoke
These were old copper pans found in English antiques markets. This article may help you though: http://www.independent.co.uk/life-style/food-and-drink/features/copperware-is-a-musthave-for-serious-home-cooks-thanks-to-new-technology-and-low-prices-9904552.html
Like
Save

What Houzz contributors are saying:

Cathy Rebecca added this to A Modern Kitchen Inspired by Edwardian Style
Kitchen at a GlanceWho lives here: A family with teenage childrenLocation: Hampshire, EnglandSize: About 14½ by 25 feet, or 4½ by 7½ meters (about 362½ square feet, or 34 square meters)Functionality was key for the family, which includes an avid chef. This is reflected in the details, many of which can’t be appreciated from photographs alone. “I’d say 50 percent is the aesthetic and the other 50 percent is the unseen — what it’s like to open a door or cupboard and the sounds they make,” says Artichoke’s Petherick.Because the kitchen is part of an extension, there were limitations on the ceiling height; it had to be kept quite low. “We had to dispense with top cabinetry,” Petherick says. “But we don’t really like wall cupboards anyway — they are often overbearing and stop you doing fun things with the walls that are more attractive.” As a keen cook, one of the owners has a beautiful collection of copper pans, used on a regular basis. Keeping the shelving open has made the pans part of the design and easily accessible.Style Your Open Kitchen Shelving Like a Pro

Lara Sargent added this to How to Plan a Quintessentially English Country Kitchen
4. Island style. This great hunk of an island unit is the star player in this country kitchen, which, you might not be surprised to learn, belongs to a professional cook. It has all the ingredients of a kitchen that’s ready for whipping up a culinary masterpiece, from the custom unit crafted of solid English oak that’s a table, workstation and storage unit to the beautiful beast of a copper range cooker and velvety-smooth Italian black basalt surfaces. This is a marriage of kitchen eye candy and function at its very best.
What Houzzers are commenting on:
kimandtim added this to Bean Kitchen
Bring the duct out the right side so hood appears to go to the ceiling
lanatamaro added this to One East End Avenue - Foyer
kitchen range hood - interesting