


Dunthorpe Estate, Oregon Walk-In Closet Transitional Closet, Los Angeles
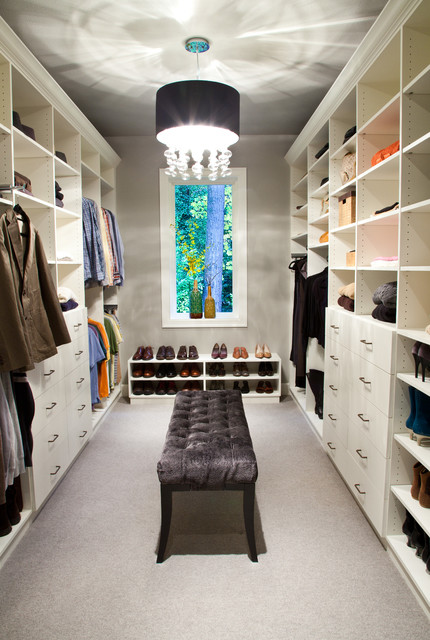
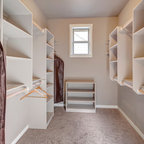
Approximately 160 square feet, this classy HIS & HER Master Closet is the first Oregon project of Closet Theory. Surrounded by the lush Oregon green beauty, this exquisite 5br/4.5b new construction in prestigious Dunthorpe, Oregon needed a master closet to match.
Features of the closet:
White paint grade wood cabinetry with base and crown
Cedar lining for coats behind doors
Furniture accessories include chandelier and ottoman
Lingerie Inserts
Pull-out Hooks
Tie Racks
Belt Racks
Flat Adjustable Shoe Shelves
Full Length Framed Mirror
Maison Inc. was lead designer for the home, Ryan Lynch of Tricolor Construction was GC, and Kirk Alan Wood & Design were the fabricators.
Features of the closet:
White paint grade wood cabinetry with base and crown
Cedar lining for coats behind doors
Furniture accessories include chandelier and ottoman
Lingerie Inserts
Pull-out Hooks
Tie Racks
Belt Racks
Flat Adjustable Shoe Shelves
Full Length Framed Mirror
Maison Inc. was lead designer for the home, Ryan Lynch of Tricolor Construction was GC, and Kirk Alan Wood & Design were the fabricators.
Dressing room - transitional carpeted dressing room idea in Los Angeles with open cabinets and white cabinets — Houzz
Related Professionals in Los Angeles
This photo has 40 questions

sizzlelite wrote:
Like 8 Comments
vmw102
Hello! I am building and currently my architect has a 16' 6" x 6' 6 1/2" closet designed for us. Do you think this is too narrow? The entrance can be on either side or both (into the bathroom and bedroom). The bedroom is on the shorter wall. Thank you for your time!!!
Like
Save

PRO
CLOSET THEORY by Janie Lowrie
Hi vmw102, what would you like to accomplish with the space? Would like an island in the center? If you want to send me an email and the plans, I can glance at it and see if the space is appropriate for your needs. My email is janie@closettheory.com
Like
Save

Sarnai Byamba wrote:
Like 6 Comments
PRO
CLOSET THEORY by Janie Lowrie
With regard to your closet, you could do a small peninsula of drawers to separate space. Send me your email address, and I can send you some rough photos of a closet I just finished fitting this description.
2 Likes
Save
kkj002
I need ideas for small close as well. Any pictures posted?
Like
Save
Suzanne P wrote:
Lisa S
what are the dimensions of this room? Love it!
Like
Save
PRO
CLOSET THEORY by Janie Lowrie
@lisaspagnuolo, it is approximately 18'-8" x 9'
Like
Save
jococoj wrote:
donna43068
What are the dimensions of this closet?
8 Likes
Save

Chandan Sidana
looking nice
Like
Save
kjg8677 wrote:
Like 5 Comments
alex zan
So the distance between closets is about 5'? Correct? Thank you!
1 Like
Save
PRO
CLOSET THEORY by Janie Lowrie
Correct, Alex Zan. Thanks for the inquiry.
Like
Save
kbassue wrote:
Like 5 Comments
pmcduffe
We have a framed in closet diamensions 121/2 ft long x 5 ft wide x 8' ht We have a 2ft pocket door offset on the 12.5 side. Would your design work? Is this cost effective? Looking to do this on a budget. Our designer went MIA mid stream of project. Now left to our own devices yikes...I am not a designer.... Thanks
Like
Save
PRO
CLOSET THEORY by Janie Lowrie
Unfortunately, this design won't work because you need 24" at least for hanging. You may want to put shallow shelves on the 12.5 side for shoes. Are you having the closet custom built? I'd love to see how I can help.
Like
Save
nathendo wrote:
PRO
CLOSET THEORY by Janie Lowrie
Thanks @mmina24!
Like
Save
reaganreilly
Thank you for posting the dimensions. I've read that 3ft is minimum for walkway between wardrobes, but assuming this is closer to 5 ft. which looks perfect!
Like
Save
kevin dwyer wrote:
PRO
kevin dwyer
Yes metal frames can also be used and then aesthetically clad by finished wood
Like
Save
PRO
CLOSET THEORY by Janie Lowrie
It is 9' wide, @Laurie Rubin.
Like
Save

Decore-ative Specialties wrote:
PRO
CLOSET THEORY by Janie Lowrie
Thank you! You as well!
Like
Save

Eric Hernandez
great closet!
Like
Save

Marsh Builders wrote:


Nathan Wood wrote:
Like 3 Comments
PRO
CLOSET THEORY by Janie Lowrie
A color I love is LIght French Gray by Sherwin Williams #SW0055
Like
Save

dustychick
what is the colour you have used on the ceiling and wall?
1 Like
Save
lionness58 wrote:
Like 3 Comments
PRO
CLOSET THEORY by Janie Lowrie
You're welcome.
Like
Save

PRO
We Got Lites
Here is a similar pendant http://www.wegotlites.net/Veil-Collection-9-Light-32-Polished-Chrome-Pendant-E22387-120PC_p_41328.html
Like
Save
olivef wrote:
Like 3 Comments

Mike
Love the clean simplistic look of this. Bench and light really add perfect touch. Where can you find the light and bench? light is hard to see..
Like
Save
PRO
CLOSET THEORY by Janie Lowrie
The bench was custom made. And here is the Bubble Chandelier: http://www.lampsplus.com/products/possini-euro-design-bubble-cascade-pendant-light__m5372.html
Like
Save
tweetlet wrote:
Like 3 Comments
nozyani
Almost asked if it was a painting too. Nice greens out the window. Calm way to dress up in the morning
Like
Save
PRO
CLOSET THEORY by Janie Lowrie
Isn't it?! Oregon is wonderful. :)
Like
Save

Deslie wrote:
Like 2 Comments
PRO
CLOSET THEORY by Janie Lowrie
Thank you for your great question, desliebeth. To make sure I answer your question with thoroughness, I asked this question to an expert realtor, Kim Gellatly of Gellatly Properties. http://www.gellatlyproperties.com/ She said that "every year the National Association of Realtors comes out with the best cost vs. remodel statistics but unfortunately they have not featured this yet to show statistics of cost recouped when completed. My professional opinion would be if it is a 4 bedroom home or larger this would be good, but if it is a 3 bedroom home then taking out a room for a closet would make it a 2 bedroom home which could actually be challenging for resale."
Deslie
Thank you for your thorough, thoughtful answer. Makes sense.
Like
Save
minkyshulman wrote:
Like 2 Comments
ce303 wrote:
PRO
CLOSET THEORY by Janie Lowrie
Everything was custom made by Kirk Alan Wood & Design.
Like
Save
Barb
love the design!
Like
Save
sathork wrote:
PRO
CLOSET THEORY by Janie Lowrie
18" is a great depth for folded items, yes! If decreasing the cabinet depth to 18", to open up the walkway, I would definitely do that.
1 Like
Save
Madhavi S wrote:
Like 1 Comment
PRO
CLOSET THEORY by Janie Lowrie
It is actually a real window. The clients live in Oregon, where trees are plenty.
2 Likes
Save
Rita Shukla wrote:
Like 1 Comment
PRO
CLOSET THEORY by Janie Lowrie
These cabinets are 20" deep cabinets.
1 Like
Save
gwayshow wrote:
Like 1 Comment
PRO
CLOSET THEORY by Janie Lowrie
Hi gwayshow... could you clarify your question? Many thank, Janie
Like
Save
bobbisuelewin wrote:
Like 1 Comment
fostr24
I too am curious, looking to do something almost identical and would like to get a sense of the cost.
Like
Save
okart wrote:
Like 1 Comment
PRO
CLOSET THEORY by Janie Lowrie
So sorry for the late reply. Here is a link to the chandelier: http://www.lampsplus.com/products/possini-euro-design-bubble-cascade-pendant-light__m5372.html
Like
Save
Michelle S wrote:
Like 1 Comment
PRO
CLOSET THEORY by Janie Lowrie
Do you mean paint color for the walls? If so, have fun with the wall colors! You can even use fun wall paper for the exposed walls. Stay tuned for a new closet that we just completed with wall paper.
1 Like
Save

John Doe wrote:
Like 1 Comment
PRO
CLOSET THEORY by Janie Lowrie
Absolutely!
Like
Save
bensharkey wrote:
Like 1 Comment
PRO
CLOSET THEORY by Janie Lowrie
Apologize for the late response! Here is the link to the chandelier: http://www.lampsplus.com/products/possini-euro-design-bubble-cascade-pendant-light__m5372.html
Like
Save

Harmony Kellis wrote:
Like 1 Comment
PRO
CLOSET THEORY by Janie Lowrie
I apologize for the late response. The bench was custom made. If there are any other questions I can answer, please let me know.
Like
Save
jennifermbiggs wrote:
Like 1 Comment

Joy Alonte
Nice
Like
Save

flair d'Lynne wrote:
Like Comment
Marla QUAM wrote:
Like Comment
asumrall wrote:
Like Comment
clubpett wrote:
Like Comment

Elizabeth Sandow wrote:
Like Comment
crisrob wrote:
Like Comment
What Houzz contributors are saying:

Dylan Chappell added this to Think Like an Architect: How to Work With a Design Wish List
Put on your thinking cap and make a list of everything you desire for your project. Get it all on paper — no holding back. Next gather up all your ideabooks and that binder or folder filled with lists and sketches, and give it all to your architect. Don’t worry about trying to think or talk like an architect. Your job is to explain and show your wish list in a way that makes sense to you. The architect’s job is to understand you and translate the essence of your wish list into great design.

Fred Albert added this to Turn That Spare Room Into a Walk-in Closet
Things to consider: Almost any space can be turned into a closet, although the task will be easier if the room is a standard rectangle or square. “Working with different angles is trickier,” says Janie Lowrie of Closet Theory, a West Coast closet design firm.While windows can provide welcome illumination and ventilation, too much sun can fade clothes, and too many windows can reduce the amount of wall space available. (The room’s heat source shouldn’t affect your decision; it’s easy to notch around baseboards or to redirect floor vents into a toe kick.)
What Houzzers are commenting on:
HU-666165388 added this to Closets/Storage
I like the various drawers and shelves.
Sweet Candy added this to absw's Ideas
مكان الجزم تحت غرفة تذكارية مع الجزم
abmehraba added this to Small Apartment
Put Bench in the middle of the closet
mandywhiterogers added this to Closet Ideas
Master closet ideas / shoe storage under shoe bench like Liz has






If you think this is awesome closet than be prepare to glance at our past closet projects. DAYORIS is an experience company who focuses on creating custom furniture using European materials and styles. Our expert will take your old closet and completely transform it into a modern and stylish area that will look exactly how you wanted. Learn a bit more about our set of custom services at http://www.dayoriscustom.com, you will not disappointed.
Sincerely,
The DAYORIS Custom Team