


Bathroom Trinity Road,SW18 Transitional Bathroom, London
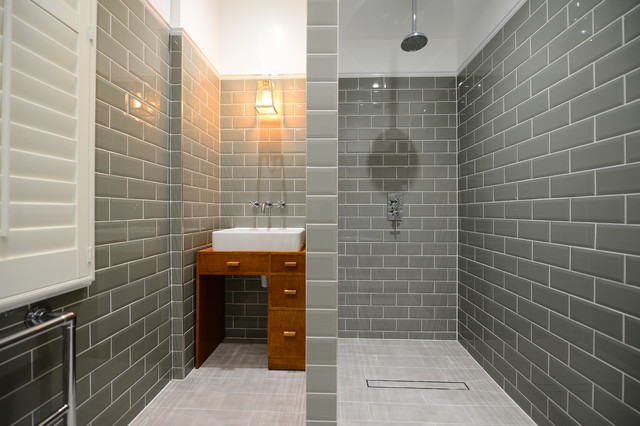
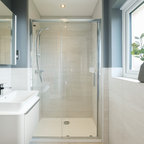
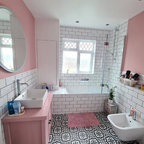
The second bathroom of the house, boasts the modern design of the walk-in shower, while also retaining a traditional feel in its' basin and cabinets.
Bathroom - mid-sized transitional master gray tile and subway tile porcelain tile bathroom idea in London with medium tone wood cabinets, a vessel sink and flat-panel cabinets — Houzz
Related Professionals in London
This photo has 6 questions


gabbygirl37 wrote:

PRO
GDL London
Good morning, the bathroom dimensions are
2x2.5m with ceiling height 2.9m
Please let us know if we can help with something else
2x2.5m with ceiling height 2.9m
Please let us know if we can help with something else
Like
Save

PRO
Marisa Chaney
What Are the Specs On the tile used? Color, Size, & Manufacturer?
1 Like
Save
jmjimene wrote:
Like 1 Comment
PRO
GDL London
The shower area is roughly L 1000mm x W 1250mm x H 2300mm.
For a more accurate representation of the floor space, you can see it on this [photo[(https://www.houzz.co.uk/photos/bathroom-trinity-roadsw18-transitional-bathroom-london-phvw-vp~20823745).
1 Like
Save
scheffdj wrote:
PRO
GDL London
Hi, those are grey metro tiles - you can get them from here.
Like
Save
ancal53 wrote:
PRO
GDL London
apologies for late response, it was our client choice so we won't be able to provide more information. Good luck with your project!
Like
Save
singadela wrote:
Like 1 Comment
PRO
GDL London
No, It is just concealed waste with bottle trap underneath and waterproofed matt in between.
2 Likes
Save
What Houzzers are commenting on:
antoniawallace added this to downstairs bathroom
floor tiles and butcher block walls






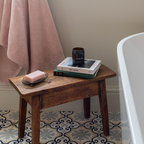
and the colour is grey.
https://www.houzz.com/products/industrial-style-1-light-black-bowl-dome-shade-pendant-prvw-vr~92279799