

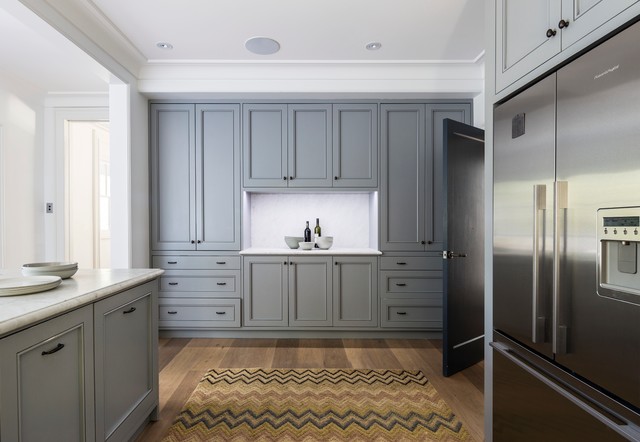

Bellevue Hill House Transitional Kitchen, Sydney
Photographer Justin Alexander ph: 0414 365 243
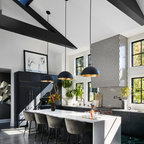
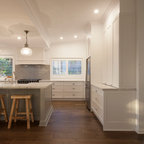
Eat-in kitchen - large transitional l-shaped light wood floor eat-in kitchen idea in Sydney with an undermount sink, recessed-panel cabinets, gray cabinets, marble countertops, gray backsplash, stone slab backsplash, stainless steel appliances and a peninsula — Houzz
Related Professionals in Sydney
This photo has 4 questions

Lenore A wrote:

PRO
Michael Bell Architects Pty Ltd
Hi lenlabi, www.tonguengrooveflooring.com.au about 220mm wide. All the best Michael
1 Like
Save
jfricko wrote:
Like 1 Comment
PRO
Michael Bell Architects Pty Ltd
Custom made joinery in Sydney. timber floor is a washed American Oak by www.tongueandgroove.com.au
Like
Save

Kim G wrote:
Like Comment
What Houzzers are commenting on:
Yvonne Nuske added this to Yvonne's ideas
Cabinetry at end with lighting in it.
mghaly added this to Kitchen
Kitchen cupboard colour and texture

Lou added this to Cabinet ideas To Build On
I've always just liked the vibe of this room. The gray is nice for a litter warm option. I don't like cabinet style or fixtures
A A added this to Storage
This is a beautiful example of a streamlined, uncluttered kitchen that nonetheless embraces detail. It manages just the right balance, with Dulux ‘Shell Grey’ providing the most elegant of finishing touches.




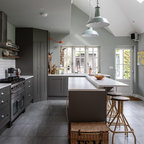
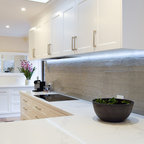
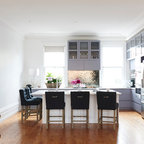
The cupboard colour is Dulux Shell Grey. The benchtops Carrara Marble