

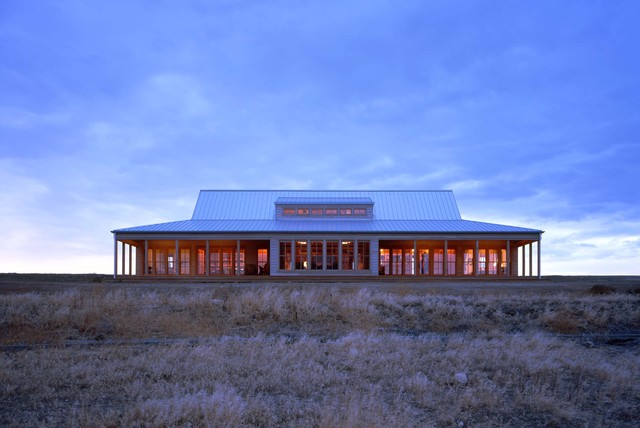

Main House Rustic Exterior, Seattle
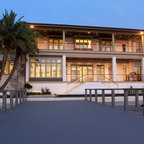
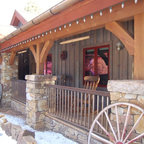
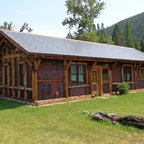
This house, in eastern Washington’s Kittitas County, is sited on the shallow incline of a slight elevation, in the midst of fifty acres of pasture and prairie grassland, a place of vast expanses, where only distant hills and the occasional isolated tree interrupt the view toward the horizon. Where another design might seem to be an alien import, this house feels entirely native, powerfully attached to the land. Set back from and protected under the tent-like protection of the roof, the front of the house is entirely transparent, glowing like a lantern in the evening.
Along the windowed wall that looks out over the porch, a full-length enfilade reaches out to the far window at each end. Steep ship’s ladders on either side of the great room lead to loft spaces, lighted by a single window placed high on the gable ends. On either side of the massive stone fireplace, angled window seats offer views of the grasslands and of the watch tower. Eight-foot-high accordion doors at the porch end of the great room fold away, extending the room out to a screened space for summer, a glass-enclosed solarium in winter.
In addition to serving as an observation look-out and beacon, the tower serves the practical function of housing a below-grade wine cellar and sleeping benches. Tower and house align from entrance to entrance, literally linked by a pathway, set off axis and leading to steps that descend into the courtyard.
Along the windowed wall that looks out over the porch, a full-length enfilade reaches out to the far window at each end. Steep ship’s ladders on either side of the great room lead to loft spaces, lighted by a single window placed high on the gable ends. On either side of the massive stone fireplace, angled window seats offer views of the grasslands and of the watch tower. Eight-foot-high accordion doors at the porch end of the great room fold away, extending the room out to a screened space for summer, a glass-enclosed solarium in winter.
In addition to serving as an observation look-out and beacon, the tower serves the practical function of housing a below-grade wine cellar and sleeping benches. Tower and house align from entrance to entrance, literally linked by a pathway, set off axis and leading to steps that descend into the courtyard.
Mountain style wood exterior home photo in Seattle — Houzz
Related Professionals in Seattle
This photo has 5 questions


What Houzz contributors are saying:

Vanessa Brunner added this to Photo of the Week: Refuge on the Open Plains
The interior of the house mainly consists of one large great room. Steep ladders on either side lead to loft spaces lit by single windows. Window seats near the fireplace offer views of the expansive grassland.

Becky Harris added this to Wraparound Porches Have Curb Appeal Covered
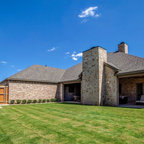
This striking ranch makes the most of panoramic vistas by providing prime viewing space on its wraparound porch. Clean lines create a roofline with modern proportions.
What Houzzers are commenting on:

Rebecca Shumway added this to Dormers
Too strange. Is this what ours will look like?!






I would love to see floor plan & interior photos