


Main House Rustic Exterior, Seattle
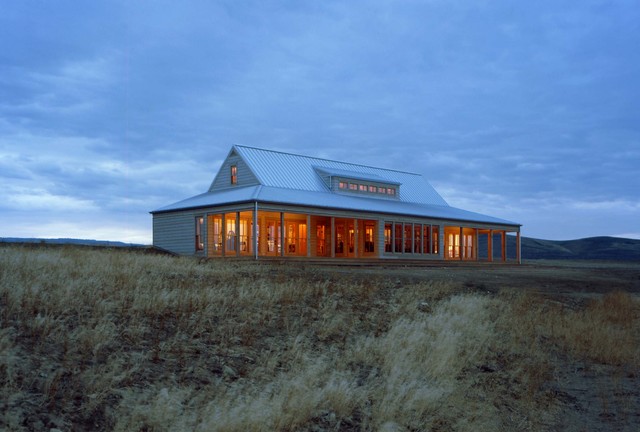
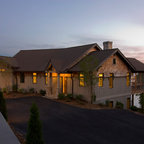
This house, in eastern Washington’s Kittitas County, is sited on the shallow incline of a slight elevation, in the midst of fifty acres of pasture and prairie grassland, a place of vast expanses, where only distant hills and the occasional isolated tree interrupt the view toward the horizon. Where another design might seem to be an alien import, this house feels entirely native, powerfully attached to the land. Set back from and protected under the tent-like protection of the roof, the front of the house is entirely transparent, glowing like a lantern in the evening.
Along the windowed wall that looks out over the porch, a full-length enfilade reaches out to the far window at each end. Steep ship’s ladders on either side of the great room lead to loft spaces, lighted by a single window placed high on the gable ends. On either side of the massive stone fireplace, angled window seats offer views of the grasslands and of the watch tower. Eight-foot-high accordion doors at the porch end of the great room fold away, extending the room out to a screened space for summer, a glass-enclosed solarium in winter.
In addition to serving as an observation look-out and beacon, the tower serves the practical function of housing a below-grade wine cellar and sleeping benches. Tower and house align from entrance to entrance, literally linked by a pathway, set off axis and leading to steps that descend into the courtyard.
Along the windowed wall that looks out over the porch, a full-length enfilade reaches out to the far window at each end. Steep ship’s ladders on either side of the great room lead to loft spaces, lighted by a single window placed high on the gable ends. On either side of the massive stone fireplace, angled window seats offer views of the grasslands and of the watch tower. Eight-foot-high accordion doors at the porch end of the great room fold away, extending the room out to a screened space for summer, a glass-enclosed solarium in winter.
In addition to serving as an observation look-out and beacon, the tower serves the practical function of housing a below-grade wine cellar and sleeping benches. Tower and house align from entrance to entrance, literally linked by a pathway, set off axis and leading to steps that descend into the courtyard.
Rustic wood gable roof idea in Seattle — Houzz
Related Professionals in Seattle
This photo has 13 questions

jocelyn594 wrote:
pinkie123
is there any interior photos?
Like
Save

PRO
GenuineAntiqueLighting.net
Sweet.
Like
Save
marcmart201 wrote:
Like 2 Comments

TracyAnn Lidbom wrote:

PRO
Hoedemaker Pfeiffer
Thank you for your interest in our work, but we do not sell floor plans because our work is all custom-designed.
Like
Save
PRO
GenuineAntiqueLighting.net
Wonderful view. Nicely done.
Like
Save
Kathy Winkler wrote:
Like 2 Comments
zoobs
This is called a Dutch hip or a dutch gable roof.
Like
Save
elliottbfein
We just purchased land on the big island of Hawaii, 7 acres of pasture. We have a great view of the ocean and mountains in the back. Do you have an estimated cost to build, and estimated architectural fees. We also need a 2 car garage.
Thank you
Like
Save
susanrobertson wrote:
Like 1 Comment
PRO
Hoedemaker Pfeiffer
Yes, it is a standing seem galvanized metal roof.
Like
Save

tatiana14 wrote:
Like Comment
burgess1977 wrote:
Like Comment

Keri wrote:
Like Comment
pittsville wrote:
Like Comment
What Houzz contributors are saying:

Vanessa Brunner added this to Photo of the Week: Refuge on the Open Plains
Only the occasional tree or farmhouse blocks the view of the horizon from this home. The house itself is slightly raised on a shallow incline, which allows for perfectly clear views from the home's large windowed walls. The front of the house is entirely transparent, but is set back from the porch, allowing for a sense of privacy. The doors leading out to the porch fold accordion-style. This extends the great room into a screened-in space in the summer. As the sky gets darker, the house starts to glow, becoming visible from far distances. More photos of this home:

Bud Dietrich, AIA added this to Architect's Toolbox: Roofs that Connect Earth and Sky
Some roofs both hug the land and reach for the sky. This roof aspires to what's above while, like a tent, it is tethered to the broad prairie. The absence of a shadow at the gable ends emphasizes the simple geometry of the roof shape. And the thin slit-like shed dormer is like an eye half open, not quite awake nor asleep. See more of this house
Bud Dietrich, AIA added this to 18 Winners from the Architect's Toolbox
Roofs. There are so many important functions for a roof. Though its primary purposes may be to shed water and protect us from the elements, a well-thought-out roof does so much more. It can tether us to the landscape or let us soar up and away. And the best roofs can do both at the same time.

Houzz added this to Dutch Gable Roof
This Dutch gable roof has a shed dormer, which is a dormer with a single sloping roof.

Steven Corley Randel, Architect added this to Roots of Style: Ranch Architecture Roams Across the U.S.
Roof forms of ranch-style designs vary from gable and hip forms to combinations of the two, as you can see in this contemporary version. The steeper pitch of the upper gable roof allows a shed dormer to be placed comfortably in the scheme. Note how the rustic setting and materials are encapsulated into a confident sculptural form. The design does not ramble but still spreads widely along its site.
Steven Corley Randel, Architect added this to Roots of Style: American Farmhouses Pay Tribute to Regional Traditions
Gables atop hip roofs. Less common but quite distinguishable is the gable on a hip roof, like this example. Though the two roof forms can have the same pitch, the gable is steeper than the hip here. As well, the gable portion gets pierced with a shed dormer. Double-hung windows refer to historical precedent. The dance between contemporary and traditional, as this house demonstrates, defines more sophisticated examples of American vernacular.Sea Ranch in California and Seaside in Florida are famous examples of vernacular expression executed by prominent architectural firms in planned developments.
What Houzzers are commenting on:
Loren Eales added this to Loren's Ideas
North facing studio, garages & shed at south side





What a cool roof design that was built there. I wonder though, what type of metal is that roof made of? It looks somewhat like steel but, I could be wrong. http://www.harringtonco.com/roofing-products-equipment/