Flip/Flop House(S) modern-deck
Save13KAsk a Question8Print

Flip/Flop House(S) Modern Deck, Seattle

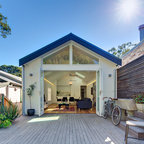
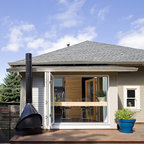
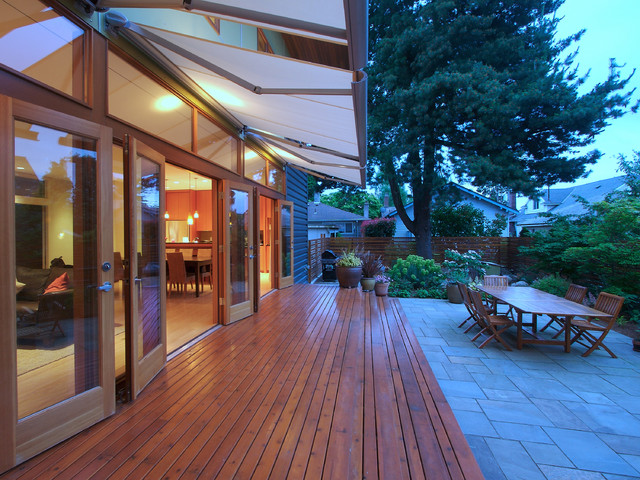
View of garden courtyard of main unit with french doors connecting interior and exterior spaces. Retractable awnings provide shade in the summer but pull back to maximize daylight during the long, dark Seattle winter.

photo: Fred Kihara
URL
http://www.adamsmohler.com
Minimalist deck photo in Seattle with a bbq area — Houzz

This photo has 8 questions

michaelduncan wrote:
Beautiful work - Can you tell me where to get the awnings? Thank you!
1 Like    7 Comments
Thank you for reporting this comment. Undo
karaxand
Please answer the previous question about the deck. It is gorgeous! What kind of wood/stain is used? Thank you.
Save    
Thank you for reporting this comment. Undo
PRO
Mohler + Ghillino Architects

Apologies! Just saw this unanswered question. The deck is tight knot cedar with clear cedar nosings. The finish is Sikkens Cetol Dek in 078 'Natural'.

Thanks!

Rick

1 Like Save    
tracycharlestonhouse2013 wrote:
awnings - can you please tell me the manufacturer of the awnings?
1 Like    4 Comments
Thank you for reporting this comment. Undo
ROZELYN NALIBOFF

Yes, I would be interested in the price too! Also how long are the ones on this house? Thanks

Save    
Thank you for reporting this comment. Undo
PRO
Garden State Shade LLC

You should check out our webpage, the awning info will help give you a better understanding of retractable awnings... Awning 101

More specific to the thread though, most any manufacturer offers a cassette style awning. Cassette is a fancy way of saying garage, where the awning rolls back into a protective and clean looking case. Pricing depends on a lot, but cassettes and motors are additional options and there are various models, just like a car. Just remember you would rather do this project the right way, once, the first time. That's why it's important to find a reputable professional that can help you, not just sell you.

I can see three awnings in this pic, I would have to assume they have motors, and they do have cassettes. My guess is that this awning project cost no less than 10k.

Hope this helps, good luck.

GSS

Save    
victornorton wrote:
Deck - Beautiful, thanks for sharing. Please tell us the material and finish of deck?
3 Likes    3 Comments
Thank you for reporting this comment. Undo
PRO
Ditos Built

Is this the same coating used for the Cedar fence? The coating has held up well to the elements, over several years that I have driven by the Flip-Flop house, which I continue to appreciate.

Save    
Thank you for reporting this comment. Undo
PRO
Mohler + Ghillino Architects

Sorry. Just saw your question. The fence is coated with a similar product - Sikkens Cetol 1.

Save    
April Bain wrote:
Awning - Hello, who is the manufacturer of that awning? Thank you!
1 Like    2 Comments
Thank you for reporting this comment. Undo
PRO
Mohler + Ghillino Architects

Thanks for your question. The awnings are manufactured by Warema in Germany. These are 550 cassette awnings. Here's a link:

http://www.warema.com/en/PRIVATE_CUSTOMERS/PRODUCTS/Patio_awnings/Cassette_awnings/Type_550.php

Thanks!

Rick

Save    
Thank you for reporting this comment. Undo
kariann121

Bummer, beautiful awning, great company, but only project up to 13 feet

Save    
DES GARDNER-PEREIRA wrote:
Do you have materials for a iron shade arbor? - do you have material for an iron shade arbor
    2 Comments
Thank you for reporting this comment. Undo
PRO
Mohler + Ghillino Architects

Thanks for your question. The awnings shown are by a German company called Warema. I hope that helps.

Thanks!


1 Like Save    
Thank you for reporting this comment. Undo
baerbel2205

Great awning. Can it be purchased in the US?

2 Likes Save    
dagh1 wrote:
cannot get these awnings in tx. can you recommend anything similar?
    2 Comments
Thank you for reporting this comment. Undo
PRO
Mohler + Ghillino Architects
Thanks for your question. Unfortunately, I can't. If I could that's probably what I would have gone with. The domestic versions available at the time lacked the quality of both design and construction that I was looking for. There may be more out there now but I'm not aware of them.

Good luck!

Thanks!

Rick
Save    
Thank you for reporting this comment. Undo
Talmage Dangerfield

I agree with Ebony, these awnings look really great. It's really too bad that you can't find anything like this in Texas. I would recommend googling Awnings in your area to try to find different places that sell them. You might have to get them shipped from a different state though. http://awningsbybill.com/residential.html

1 Like Save    
julieandzach wrote:
Doors - What are the French door dimensions and who makes them?
1 Like    1 Comment
Thank you for reporting this comment. Undo
PRO
Mohler + Ghillino Architects
Julie and Zach

Thanks for your question. The doors are a pair of 2'-4" x 6'-8" VG fir veneer doors by Simpson. Here's a link:

http://www.simpsondoor.com

Hope that helps.

Thanks

Rick
Save    
Nicolette Powell wrote:
Where is the dining set from?!
1 Like    1 Comment
Thank you for reporting this comment. Undo
PRO
Mohler + Ghillino Architects
Nicolette,

Thanks for your question. The set is from an outfit in Seattle called David Smith and Co. Unfortunately, they are no longer in business.

It was purchases as unfinished teak and was finished with Sikkens Cetol 1 in 'Natural'.

Thanks

Rick
Save     Thanked by Nicolette Powell

What Houzz contributors are saying:

Christine Tusher added this to Made in the Shade, the Modern Way
1. Add a retractable awning. The idea of an awning may call to mind a cheerfully striped traditional shade, but these days more modern options abound, including high-tech versions that are automatically raised and retracted depending on weather conditions.Bonus: This option also helps shade windows, which keeps the house cooler and saves on energy costs.Awnings: WaremaSee more of this house
Annie Thornton added this to Patio Details: Awning-Covered Patio and Playhouse for a Shared Property
The Nitty-Gritty Patio floor: Variegated bluestone pavers set in a “random” pattern. The pavers are sand set and have an epoxy-based sand joint stabilizer. “This reduces the chance of weeds growing in the joints,” says Mohler. The patio is impervious, but water drains away from the house into the planting bed at the yard’s edge. Threshold: The house’s floor sits 2 feet (61 centimeters) above the patio level. Mohler bridged that transition by building a 6-foot-deep deck and a wall of French doors. Two extra-wide steps move visitors smoothly down onto the patio, and also double as seating when a lot of people are over. The deck is made of a tight knot cedar with stair nosings made from clear cedar. It is finished in Cetol DEK Finish by Sikkens in color Natural.Awning structure: Custom aluminum and Sunbrella retractable awnings from Warema, a German firm that offers shade structures and window treatments. “Each awning is roughly 9 feet long and projects 6 feet out from the house,” says Mohler, who installed them himself. The yard faces west, so the awnings shade the interior of the house in summer. The awnings are retracted during the rest of the year to let maximum light into the house during the dark Seattle winters. “They do what they need to do, work well and are beautifully constructed,” says Mohler. Attached or detached? The awnings are bolted onto the rib beam of the second floor framing. “Because they cantilever out from the house, they must be anchored to a substantial structural member,” Mohler says. “The rib beam is solidly fastened to the floor joists it supports to keep it from rotating when the awnings are extended.”Plants: Japanese maples and mature pines provide the garden’s structure. Jill Fresonke, Mohler’s wife, planted a palette of drought-tolerant, mostly native plants around the patio. The foliage shades the west-facing patio and house in summer and allows the sun to warm them up in winter.
Annie Thornton added this to Get the Details That Brought These 15 Patios to Life
15. Patio for a Shared Property in SeattleLocation: Backyard of a home in SeattleSize: 461-square-foot (42.8-square-meter) patio; 297-square-foot (27.6-square-meter) deck and stepsA wall of glass doors from the home’s great room opens to a long deck of tight knot cedar with steps down to a bluestone patio. Architect and homeowner Rick Mohler extended dining, living and entertaining outside on this corner lot in Seattle. Foliage plants and retractable awnings shade the house and landscape in summer; the deciduous foliage drops and the awnings are pulled up to keep the garden warm in winter.See this patio’s detailsTell us: Have you recently built a patio, or do you plan to? Upload your photos and show us in the Comments. More10 Questions to Ask Before Hiring a Landscape DesignerFind landscape architects in your areatSee more patios

What Houzzers are commenting on:

heyguy added this to 2024
Extendable shade from house, ground transition
Stephanie Hammes added this to Front Patio
french doors & retractable awnings

Browse over 25 million home design photos on Houzz

Show Room Colors

See More Modern Deck Photos

Custom Staircases
Modern Rooftop Wicker Park, Chicago
Williamsburg terrace
Azek Deck with Cedar Pergola & Fence
Memphis Trex Deck
The Evergreen (2)