
Indian Grove Kitchen traditional-kitchen
Save73KAsk a Question51Print

Indian Grove Kitchen Traditional Kitchen, Toronto

www.jeremykohm.com
URL
http://palmerston.ca
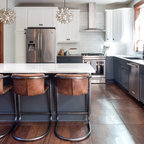
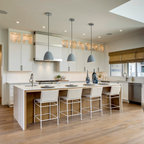
Inspiration for a large timeless l-shaped dark wood floor eat-in kitchen remodel in Toronto with stainless steel appliances, an undermount sink, shaker cabinets, white cabinets, marble countertops, gray backsplash, stone tile backsplash and an island — Houzz

This photo has 51 questions

Stacy Lawrence wrote:
GORGEOUS! What is the size of the island? How much space did you use between island & counter-top? - GORGEOUS! What is the size of the island? How much space did you use between island & counter top?
1 Like    9 Comments
Thank you for reporting this comment. Undo
Lauren Martin

what are the dimensions of the whole island? Lovely kitchen!

Save    
Thank you for reporting this comment. Undo
PRO
Palmerston Design Consultants

9'0" x 48" wide. thank you :)


Save    
Adrienne Davis wrote:
Marble Support Structure - Do you have any details on how the Marble is supported? We are completing an island with a 6ft unsupported expanse of granite between the base cabinets and the legs and the GC is having trouble figuring out a support method. Thanks
    8 Comments
Thank you for reporting this comment. Undo
dmutyala
How thick is the edge detail on the marble? Is it a mitred edge? Thanks!
1 Like Save    
Thank you for reporting this comment. Undo
PRO
Palmerston Design Consultants

The edge detail is 3"

1 Like Save    
atredding wrote:
What marble did you use for the island, and how thick is it? Love it.
    8 Comments
Thank you for reporting this comment. Undo
PRO
Palmerston Design Consultants

There is a plywood base and the marble is extended down with a mitred edge.

1 Like Save    
Thank you for reporting this comment. Undo
Brianna Waugh

It's beautiful! Thank your for the inspiration!

Save    
Marilyn Cleveland wrote:
How deep is the island (the short length)?
    5 Comments
Thank you for reporting this comment. Undo
Hayley Johnson

Is there a seam in this island?

1 Like Save    
Thank you for reporting this comment. Undo
PRO
Palmerston Design Consultants
The depth of the island is 48"
Save    
ssmathes wrote:
Is there a separate breakfast table in the kitchen or does the family dine at the "table end" of the island?
    5 Comments
Thank you for reporting this comment. Undo
lbm410

Yes what are the dimensions. Do you know if anyone in orlando could make this

Save    
Thank you for reporting this comment. Undo
lbm410

Sorry found dimensions. Can u give me an idea of how much an island this size runs. It's gorgeous thx

1 Like Save    
agneslaw wrote:
what is the name of the marble? - beautiful marble!
2 Likes    4 Comments
Thank you for reporting this comment. Undo
redalley

Reesie4ever, what color paint did you use in your living room?


1 Like Save    
Thank you for reporting this comment. Undo
PRO
Palmerston Design Consultants

Hi - i would need to know your ceiling height and length of island to make that determination. While we are happy to answer questions, we don't generally give design advice out via Houzz. I can tell you that the ceiling height in the kitchen pictured is 8'6" and pendants are 16". The island is 9' long. Hope that helps!

Save    
karen eichler wrote:
counter stool by whom? - love the size
1 Like    4 Comments
Thank you for reporting this comment. Undo
Renee Zulich
would you say that the Tiffany counter stool at Urban Mode is very similar to yours?
1 Like Save    
Thank you for reporting this comment. Undo
PRO
Palmerston Design Consultants
yes, the tiffany is a close match. you can also look at the valencia.
Save    
J D wrote:
Layout - Where is the refrigerator in this kitchen? I am interested in the layout.....is it to the right of the range? What are the dimensions of the kitchen? Thanks.
    4 Comments
Thank you for reporting this comment. Undo
vanz77
How can the kitchen be only 20'x11'? you said the island is 4' wide, with 4' space between counter - which is 2'. That is 10' right there! Only 1 foot of clearance to other wall??
Save    
Thank you for reporting this comment. Undo
PRO
Palmerston Design Consultants
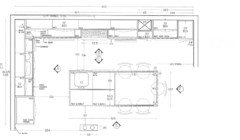
the long wall is 20'. i triple checked the drawings and there is 3.65 feet between the island and the cabinetry wall. there is close to 48" between the short wall and the kitchen. the island is 4' wide. There is no wall on the open side of the kitchen - the 11' represents the end of the cabinetry on the short wall and its' alignment with the island. hope that explains the layout
1 Like Save    
Hi-Fi Centre wrote:
Benson Extra Wide - Have you used the Benson Extra-Wide (28" Diameter) Pendants? Would love to see a picture. Thanks
1 Like    4 Comments
Thank you for reporting this comment. Undo
PRO
Palmerston Design Consultants
they only come in polished nickel! no chrome option.
Save    
Thank you for reporting this comment. Undo
albertagirl
Thank you.
Save    
Mander wrote:
Were the posts sourced somewhere or custom crafted? I'd love to find them for our island!
    4 Comments
Thank you for reporting this comment. Undo
Mander
Thanks! We're working with a builder and so we're not doing complete custom, unfortunately. They are gorgeous.
Save    
Thank you for reporting this comment. Undo
splatny
What is the width of the posts? They are perfect!
Save    
sdtor wrote:
How is the marble countertop that thick? Were additional pieces added to the edges or is the entire slab of marble that thick?. Is there a seam?
    4 Comments
Thank you for reporting this comment. Undo
Renee Zulich
4 inches
Save    
Thank you for reporting this comment. Undo
PRO
Palmerston Design Consultants
Greetings from Italy - the land of white marble. The piece was 3cm thick and the edges were added to make the slab appear thicker. The first piece of Statuario marble was broken during transport to the home - the island is almost 10' long.
Save    
Cynthemis wrote:
"Table" dimensions - What is the size of the openings on the sides of the "table" end of the island? Thanks.
    3 Comments
Thank you for reporting this comment. Undo
Cynthemis
Thank you! That information will help in the design of my island.
Save    
Thank you for reporting this comment. Undo
thepeytons
To clarify, the area where you have two stools side by side (from the base cabinet to the leg) that measurement is 51 1/2"? It can't be the 36" measurement as each of those stools are 17" wide. Is this correct? We are trying to design a similar layout and are wondering how you fit two stools in the space between the cabinet and the legs.
Save    
changeisprimo wrote:
Can you advise the brand of the range hood?
    3 Comments
Thank you for reporting this comment. Undo
teighan
can you please tell me which model it is and whether it's quiet. How does it compare to venmar V40E?
Save    
Thank you for reporting this comment. Undo
PRO
Palmerston Design Consultants
I'm sorry, I don't know how it compares to the V40E by Venmar. I believe that it is quiet, although it is not my kitchen! Good luck with your search.
Save    
shannonboyleusa wrote:
Can you share what company makes the chairs? Thank you!
    3 Comments
Thank you for reporting this comment. Undo
boyz4
Stools
Save    
Thank you for reporting this comment. Undo
PRO
Palmerston Design Consultants
The links for the stools are in the list of comments.
Save    
xgibson wrote:
where can I find these light fixtures?
    3 Comments
Thank you for reporting this comment. Undo
Connie Lehman

Size of island

Save    
Thank you for reporting this comment. Undo
PRO
Palmerston Design Consultants

9' x 4'

Save    
keithsedlak74 wrote:
where are the counter stools from and what brand ? - Interested in the counter stool brand
    2 Comments
Thank you for reporting this comment. Undo
PRO
Palmerston Design Consultants

They were purchased locally in Toronto, but it is over 10 years ago and our supplier can’t get them any longer. You might want to look at DWR (design within reach) as they have something similar.

Save    
Thank you for reporting this comment. Undo
PRO
J. Grant Braley Interiors

Thank you!


Save    
Kate Michaud wrote:
Island size - Do you know the length and width of island?
    2 Comments
Thank you for reporting this comment. Undo
PRO
Palmerston Design Consultants

Sorry for the late reply. The island is 4' x 10'

1 Like Save    
Thank you for reporting this comment. Undo
Kristen Yonson

The dishwasher, large sink and trash are on the far wall right? I guess they couldn't fit on this island?


Save    
hretske wrote:
Backsplash is beautiful!! - Is the tile polished or honed?
    2 Comments
Thank you for reporting this comment. Undo
PRO
Palmerston Design Consultants
Thanks for the nice comment. The backsplash is polished.
1 Like Save    
Thank you for reporting this comment. Undo
jross726
What tile is it?
Save    
hilaryhood wrote:
Would you tell me the color of the floor stain? Thanks.
    2 Comments
Thank you for reporting this comment. Undo
PRO
Palmerston Design Consultants
it was a custom stain made to match the floors in the older part of the house
Save    
Thank you for reporting this comment. Undo
hilaryhood
Thank you.
Save    
studiobr wrote:
what is the backsplash
    2 Comments
Thank you for reporting this comment. Undo
PRO
Palmerston Design Consultants
the backsplash is 3" x 6" calacutta marble subway tiles
3 Likes Save    
Thank you for reporting this comment. Undo
Magda Mihaescu

I just want to comment on the fact that I admire all the answers to every single question asked. May you always get a lot of nice customers. Truly impressive. a lot of contractors do not bother. I cannot thank you enough and I do not even have a question because they have all been answered. :)

5 Likes Save    
Jennyrose Lisena wrote:
Where did you get the legs for the island?
    1 Comment
Thank you for reporting this comment. Undo
PRO
Palmerston Design Consultants

They were custom made by the millworker Olympic Kitchens in Toronto.

Save    
Jeanne Byassee wrote:
what stone product is used in this photo - what stone product is used in this photo?
    1 Comment
Thank you for reporting this comment. Undo
PRO
Palmerston Design Consultants
Natural calacutta marble.
Save    
Amy Noojin wrote:
Lighting - Where are the pendant lights from?
    1 Comment
Thank you for reporting this comment. Undo
PRO
Palmerston Design Consultants
Save    
Susan Walters wrote:
Island posts - Where did you purchase your island posts?
    1 Comment
Thank you for reporting this comment. Undo
PRO
Palmerston Design Consultants
The island posts were made by the kitchen company who constructed the kitchen.
Save    
Kate T wrote:
Island - What are the dimensions of the part of the island that has the seating (open bottom)? Thx!
    1 Comment
Thank you for reporting this comment. Undo
PRO
Palmerston Design Consultants

Sorry for the late reply! The open area is 51" x 48"

1 Like Save    
Elise Tropiano wrote:
Pendant-Countertop Distance - What is the distance between the bottom of the pendants and countertop? Thank you!
    1 Comment
Thank you for reporting this comment. Undo
PRO
Palmerston Design Consultants

30" from the countertop to the bottom of the pendant.

Save    
redalley wrote:
what is the ceiling height?
    1 Comment
Thank you for reporting this comment. Undo
PRO
Palmerston Design Consultants

The ceiling height is 8'6".

Save    
shereelwalshe wrote:
May I ask the color white you used on the cabinets? Gorgeous kitchen.
    1 Comment
Thank you for reporting this comment. Undo
PRO
Palmerston Design Consultants
It is Simply White OC-117 by Benjamin Moore. Gorgeous white with a dip of cream!
Save    
dae610 wrote:
Dimensions of kitchen - What are the dimensions of this kitchen? (I apologize if this has been answered--I only found answers about the size of the island) It is really lovely. Thanks!
    1 Comment
Thank you for reporting this comment. Undo
PRO
Palmerston Design Consultants
Hi - the kitchen is 20' x 11' and the island is 10' x 4' . Hope that helps.
1 Like Save     Thanked by dae610
melissazuker wrote:
What is the width of the benson lights? - Do you know the diameter width of the benson lights hanging?
    1 Comment
Thank you for reporting this comment. Undo
PRO
Save    
Holly Harper wrote:
Holly - Where can I get the island table legs?
2 Likes    1 Comment
Thank you for reporting this comment. Undo
PRO
Palmerston Design Consultants
The legs were custom made by Olympic Kitchens in Toronto.
1 Like Save    
klew wrote:
Post? - Finish?
    1 Comment
Thank you for reporting this comment. Undo
PRO
Palmerston Design Consultants
walnut stained oak!
Save    
kmwarth wrote:
What is the countertop? - Is it granite?
    1 Comment
Thank you for reporting this comment. Undo
PRO
Palmerston Design Consultants
statuario marble
1 Like Save    
karinealahmad wrote:
Stove - How much does the stove cost? I love it!
    1 Comment
Thank you for reporting this comment. Undo
PRO
Palmerston Design Consultants
It is a Wolf 6 burner gas stove. I estimate they cost $5000 +
Save    
rosstrout wrote:
Granite overhang support ? - How did you support the overhang ? Any pictures of what's under the granite would be great, thanks !
    1 Comment
Thank you for reporting this comment. Undo
PRO
Palmerston Design Consultants
sorry i don't. it was installed by a professional so it would be supported by plywood.
Save    
Marlene Schwartz wrote:
What are the dimensions of the sink in the island? Manufacturer? Thanks.
    1 Comment
Thank you for reporting this comment. Undo
PRO
Save    
awkelm wrote:
Black counters? - Are the back counters granite?
    1 Comment
Thank you for reporting this comment. Undo
PRO
Palmerston Design Consultants
The surrounding counters are Caeserstone colour; Raven
Save    
awkelm wrote:
What color white was used on the cabinets? - What color and brand of paint was used on the cabinets? Thank you!
    1 Comment
Thank you for reporting this comment. Undo
PRO
Palmerston Design Consultants
The cabinets were factory finished in an oil lacquer paint. I don't know the brand.
Save    
mlking55 wrote:
What is the size if the island, both width and length of marble and then size of the cabinet area itself, and then the width of the space provided for the two chairs between cabinet and post, thanks
    1 Comment
Thank you for reporting this comment. Undo
PRO
Palmerston Design Consultants
The island is 48" wide by 10'-0" long. It is counter height (36" tall)
The counter is 4" thick with a small apron underneath.
The area for the stools - between the 12" columns is 52"
1 Like Save    
AKD Interiors LLC wrote:
did you need to add extra support for the overhang where the table is? - I was wondering if you added any additional support under the tabletop granite overhang? I have a 11’ island with a 60”overhang/tabletop on the end with 2 posts at the end. Similar to your top, Do i need additional support? Thanks in advance
    Comment
Trinity Freedman wrote:
Ceiling and cupboard detail - I would like to know the ceiling height, coffered ceiling depth and cabinet heights. Any help you can offer would be greatly appreciated.
    Comment
mimijay wrote:
where are the pendants from?
    Comment
fransaitta wrote:
Island - What are the dimensions of island please?
1 Like    Comment
monsane wrote:
Faucet - What is the brand of the spring pre rinse faucet on the back perimeter sink?
    Comment
Megs wrote:
Island stain - Would you happen to know the color of stain used on this island? Thank you
    Comment
splatny wrote:
Island Posts. What is the width of the base? They are perfect!
2 Likes    Comment
robinhowton wrote:
Subway tile - What is the name of the subway tile and the gray counter?
    Comment
zindy10 wrote:
So how much space is in between counter and island? 44 or 48 in?
    Comment
nhambl wrote:
Island seating - I love the seating around the island. Could you tell me the approximate dimension of the seating portion of the island?
    Comment
Josh Schmidt wrote:
More pictures of kitchen - Do you have more pictures of this kitchen. I would like to see where everything is at in relation to everything else in the kitchen.
    Comment
tavia wrote:
What is the size of the island? Thanks!
    Comment

What Houzz contributors are saying:

Shawn Gauthier added this to 7 Ways to Let Your Kitchen Island Wine and Dine You
Dine in the heart of the kitchen. “We like to use islands for more intimate dining experiences,” says Dana Lyon, principal at Palm Design Group. “When possible, use the kitchen island for seating four-plus people; this allows for the best flexibility for the dining space.”

What Houzzers are commenting on:
Julia Riordan added this to Julia's Ideas
Extended island for seating, to replace dining room table
Justin Sullivan added this to DUPLIN
Elongate island and add barstools under? (Not sure if enough room)

Browse over 25 million home design photos on Houzz