


80% Transitional Hall, London
Kilian O'Sullivan
Hallway - transitional medium tone wood floor hallway idea in London with white walls — Houzz
Related Professionals in London
This photo has 4 questions

Karina wrote:
Like 1 Comment

PRO
Prewett Bizley ltd
Sorry for the slow reply. This is a possession of my client and I don't know where it came from. She has carried out a lot of human rights work in Africa so I think it was acquired doing that.
2 Likes
Save
User wrote:
Like Comment
What Houzz contributors are saying:

Laura Wheat added this to 10 Ideas for a Lighter, Brighter Living Room
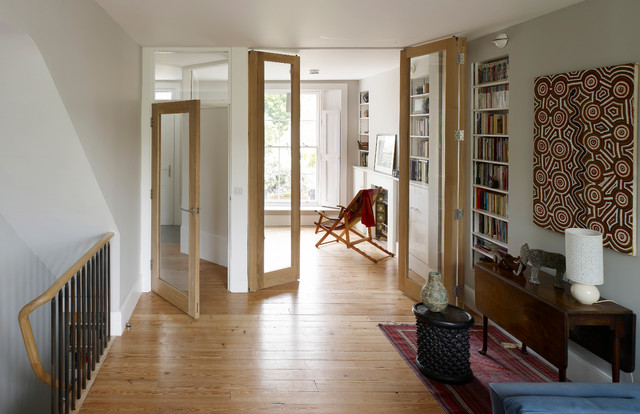
8. Install see-through doors. If you want to keep the divisions between connecting rooms but still max out on light, give your living room a lift by swapping solid doors for glass alternatives.

Cheryl F added this to 10 Home and Garden Projects to Start in Late Winter
7. Consider knocking through. Major additions and renovations ideally require warmer, drier weather, especially if your builders are going to be spending long hours outside. But getting rid of an interior wall can have a huge effect on your home without the need for venturing outdoors just yet. The classic solution is knocking through the dining and living rooms or creating an open-plan kitchen-dining area. Also consider the modern trend for “broken-plan” living. In this room, glass doors add a sense of space and are flexible, retaining the feel of two smaller, more private rooms when required.Explore the trend toward ‘broken-plan’ living

Amanda Pollard added this to Embrace Your Low Ceiling With One of These Clever Design Tricks
Take doors up to the ceiling. Make the most of all available vertical space by installing ceiling-height doors. These glass ones go right to the top of the room, elongating the walls and borrowing lots of natural light from the adjoining rooms. The hallway door is shorter, but a glass panel above continues the airy vibe. Rather than appearing squashed, the room feels light, bright and spacious.Design Workshop: How to Borrow Light
What Houzzers are commenting on:

Willow Grey Interiors added this to Gerry Leydon
I like having doors to look through. Don’t like the orangey colour but like the glass.





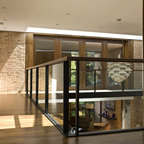
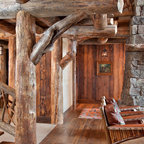
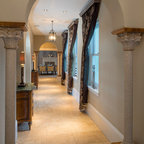
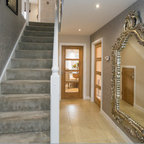
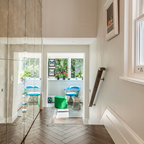
The floor finish is 150mm wide tongue and groove reclaimed pitch pine cut from salvage timber from north of England. Due the process the boards are clean and crisp but do have imperfections occasionally such as where fixings have been removed. The finish is Bona Traffic matt.
Thats a very neat floor!