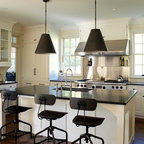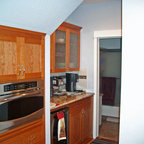

Fennel Kitchen Traditional Kitchen, DC Metro
Bob Narod
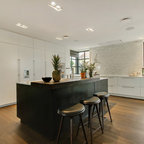
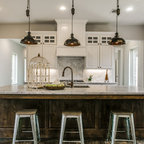
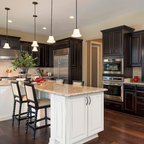
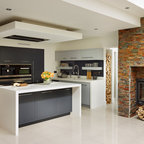
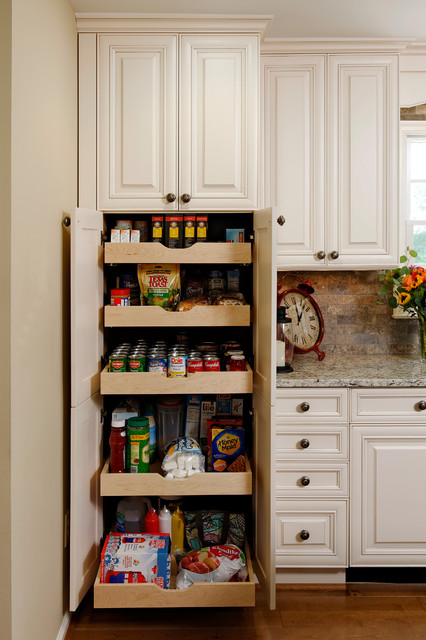
Inspiration for a large timeless galley medium tone wood floor and brown floor eat-in kitchen remodel in DC Metro with an undermount sink, raised-panel cabinets, white cabinets, granite countertops, multicolored backsplash, stone tile backsplash, stainless steel appliances and an island — Houzz
Related Professionals in DC Metro
This photo has one question

Meli Mel wrote:
Like Comment
What Houzz contributors are saying:

Barbra Bright Design added this to Details That Count: 11 Designer Secrets to Work Into Your Kitchen
5. Pantry With RolloutsFor pantry cabinets wider than 15 inches, I prefer rollouts. That means you’re pulling out only the shelf you need, not the whole pantry.Also, consider the projection of the hardware of any cabinet next to the wall. Make the filler (a matching strip of wood that fills the gap between the cabinet and wall) at least 1½ inches wide to keep the hardware from hitting the wall and possibly restricting the usability of a cabinet with a rollout.
What Houzzers are commenting on:

Enchanted Blue Planet added this to kitchen
consider the projection of the hardware of any cabinet next to the wall.
Make the filler (a matching strip of wood that fills the gap between the cabinet and wall) at least 1½ inches wide to keep the hardware from hitting the wall and possibly restricting the usability of a cabinet with a rollout.

Lexley B added this to Lexley's Ideas
replace current pantry with rollouts as well as possibly using rollouts for small appliance storage/accessibility
Karin McCormick added this to Kitchen
Need at least 1 1/2 inches between wall and pantry so drawers pull out.