


A New Chapter for an Old Space Contemporary Kitchen, Boston
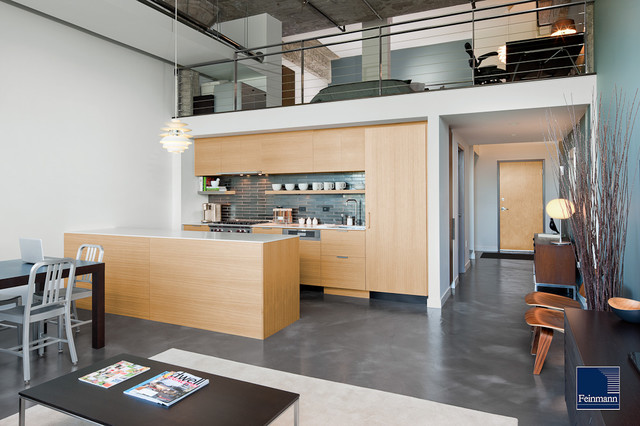
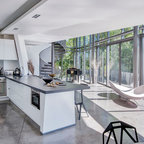
The design challenge for this loft located in a manufacturing building dating to the late 19th Century was to update it with a more contemporary, modern design, renovate the kitchen and bath, and unify the space while respecting the building’s industrial origins. By rethinking existing spaces and contrasting the rough industrial shell of the building with a sleek modernist interior, the Feinmann team fulfilled the unrealized potential of the space.
Working closely with the homeowners, sophisticated materials were chosen to complement a sleek design and completely change the way one experiences the space.
For safety, selection of of a stainless steel post and handrail with stainless steel cable was installed preserving the open feel of the loft space and created the strong connection between loft and downstairs living space.
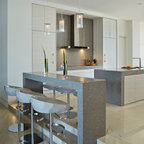
In the kitchen, other material choices created the desired contemporary look: custom cabinetry that shows off the wood grain, panelized appliances, crisp white Corian countertops and gunmetal ceramic tiles. In the bath, a simple tub with just sheet of glass instead of a shower curtain keeps the small bath feeling as open as possible.
Throughout, a concrete micro-topped floor with multi-color undertones reiterates the building’s industrial origins. Sleek horizontal lines add to the clean modern aesthetic. The team’s meticulous attention to detail from start to finish captured the homeowner’s desire for a look worthy of Dwell magazine.
Photos by John Horner
Working closely with the homeowners, sophisticated materials were chosen to complement a sleek design and completely change the way one experiences the space.
For safety, selection of of a stainless steel post and handrail with stainless steel cable was installed preserving the open feel of the loft space and created the strong connection between loft and downstairs living space.
In the kitchen, other material choices created the desired contemporary look: custom cabinetry that shows off the wood grain, panelized appliances, crisp white Corian countertops and gunmetal ceramic tiles. In the bath, a simple tub with just sheet of glass instead of a shower curtain keeps the small bath feeling as open as possible.
Throughout, a concrete micro-topped floor with multi-color undertones reiterates the building’s industrial origins. Sleek horizontal lines add to the clean modern aesthetic. The team’s meticulous attention to detail from start to finish captured the homeowner’s desire for a look worthy of Dwell magazine.
Photos by John Horner
Open concept kitchen - contemporary single-wall gray floor open concept kitchen idea in Boston with flat-panel cabinets, light wood cabinets, gray backsplash and paneled appliances — Houzz
Related Professionals in Boston
This photo has 10 questions

laorquidia wrote:
laorquidia
thank you!
Like
Save
Carmen Ramos-Watson
where can i find those cabinets!?
Like
Save
the911s wrote:
Like 3 Comments

JULIE WITTNER
LOVE! Do you by chance recall what size the backsplash tiles are?
Like
Save
plchap
What type of wood are the kitchen cabinets and what is the countertop type?
1 Like
Save
meravtreister wrote:
Like 1 Comment

PRO
Feinmann, Inc.
Hi and thank you for your question. There are so many variables for using this type of flooring that there is no set answer. We recommend that you contact a flooring company in your area that does this type of work and ask them. We used a subcontractor to handle this floor for us in Boston. If you are local, if you contact us, we would be happy to put you in touch.
Like
Save
pyrbear wrote:
PRO
Feinmann, Inc.
Hi and thanks for your interest. Yes, this is a cement floor. The finish is called micro-topping and the color is natural.
4 Likes
Save
wojcie wrote:
Like 1 Comment
PRO
Feinmann, Inc.
Hi and thanks for your interest! We love this project. These are custom cabinets by Henry Built, quarter sawn oak. What makes the room pop is how we mixed the direction of the grains. Beautiful, isn't it?
2 Likes
Save
justbuilding wrote:
Like 1 Comment
PRO
Feinmann, Inc.
Hi and thanks for your question. If you call our office, we'd be happy to speak with you about the floor of this condominium. 781-860-9800 ex. 15. Thanks!
Like
Save
jacquet9 wrote:
Like Comment
tiaagua wrote:
Like Comment
What Houzzers are commenting on:
camillemanningham added this to Basement
dark backsplash and wood shelves
Lisa Fincato added this to lisamfincato's ideas
Pale wood and backsplash…but likely not with wooden floors
Aura Rivera added this to Sustainable Resilient Finishes
4. I like how the different materials still work well together
Nicole DeDominicis added this to Kitchen ideas
everthing except peninsula and backsplash

Kobe Kobe added this to My Kitchen Plan
Light wood grain plus darker tone backsplash
arcticgitana added this to June Lake Loft overlook
loft above kitchen, tile, flush cabinets



how much is the overall square footage of this space?
Christianexxx thank you for your question. The overall square footage of the first floor is 39' x 19'6". The sleeping loft space is 11'4" x 19'6". Hope that answers your question.