

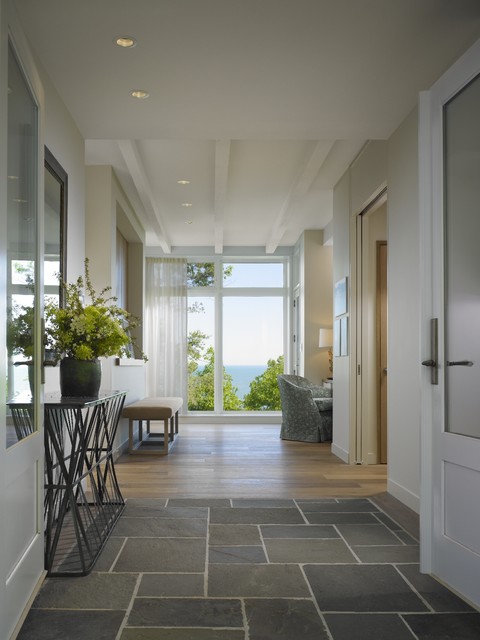

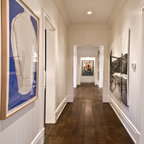
Entry Transitional Hall, Chicago
Hedrich Blessing Photographers
Hallway - transitional hallway idea in Chicago with white walls — Houzz
Related Professionals in Chicago
This photo has 14 questions


flamingcurls wrote:
Like 8 Comments

PRO
The CleftStone Works
In most cases, you can grout the tile to the wood. It's true that there may be an issue with the grout in that area needing repair, but often, there is no issue in light duty areas. You could potentially replace that joint with a more flexible sealant, but that might be difficult to make look natural.
1 Like
Save

california57
Thanks for your suggestion. I'll mention that to my builder.
Like
Save
huntsville wrote:
Like 4 Comments
hmanderson
Size of stone tile? Slate?
1 Like
Save
Roxanne Tbay
Hi! What style/stain flooring from Du Chateau?
Like
Save
samulford wrote:
Like 4 Comments

PRO
Robbins Architecture
You can see more of the house on our web page. www.robbins-architecture.com
1 Like
Save
michelesar
Love the entire home! Great job. Couple of questions...what color is the exterior? where is the entry table from and who is the Interior Designer? Thanks in advance!
Like
Save
almostamy wrote:
Maridel Felger
Tile floor -- would you please share the specific tile used on the floor? Is it actual bluestone or a ceramic tile?
1 Like
Save
PRO
Robbins Architecture
This is actual bluestone. It was a little tricky to install because we had to drop the framing to accommodate the extra thickness of the tile.
1 Like
Save
bethjahn wrote:
Like 3 Comments
erikbeadle
beautiful. what type of stone?
Like
Save

PRO
Karen Liberman Design, LLC
looks like slate or a porcelain slate
Like
Save
kamcguire wrote:
PRO
Robbins Architecture
This is a little under 8ft.
Like
Save
Thanked by kamcguire

jeanlblack wrote:
Like 1 Comment
PRO
Robbins Architecture
This bench was made by the interior designer. It was made custom for the space.
Like
Save
kerrala wrote:
Like 1 Comment
PRO
Robbins Architecture
Thank you. They are similar to stools by BDDW. The interior Designer made these.
Like
Save
lauraizaac wrote:
PRO
Robbins Architecture
Bluestone tiles for exterior use. It was rather thick and the floor framing had to be recessed to accommodate these tiles. it matches the exterior.
10 Likes
Save
Suzykq Q wrote:
Like 1 Comment
PRO
Robbins Architecture
The contractor had this made based on our drawings. I don't remember if there was a specific company.
Like
Save

brigittepot wrote:
Like 1 Comment
PRO
Robbins Architecture
10'-4"
Like
Save

bmoisan wrote:
Like Comment
What Houzz contributors are saying:

Becky Harris added this to The Cure for Houzz Envy: Entryway Touches Anyone Can Do
Do you have any suggestions for how to spruce up an entryway on the cheap? Please share them with everyone in the Comments section.
What Houzzers are commenting on:

Jeff Edgington added this to 104 Coloniale
tiled entry hallway and wood main floor



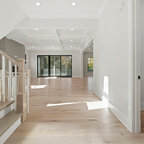
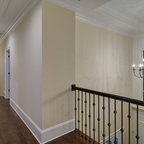
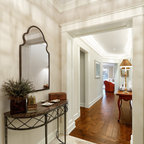
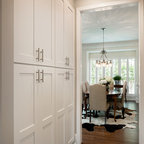
Hi! What color are the walls? Thank you!
Hello! The paint color is Benjamin Moore OC-17.